Nearby transit
Property overview
Expansive Classic Asoke Residence
Discover rare, house-like spatial scale, classic solid-wood finishes, and unparalleled central transit access tailored for corporate executives, diplomat couples, and long-term expatriates seeking a spacious sanctuary in the heart of Asoke. Le Premier 1 is an established, high-rise luxury condominium estate standing 21 stories tall with just 68 total residences. Celebrated for its low-density layout (often only 2 to 4 units per floor), generous floor plans, and robust architectural construction, this property presents an exceptionally broad 175 square meter 2-bedroom, 2-bathroom residence offered for long-term lease.
Positioned prime inside Soi Sukhumvit 23 in Khlong Toei Nuea, Watthana, the estate sits on a quiet residential bend while maintaining immediate access to Bangkok’s central commercial crossroad. Commuting logistics are seamless, situated within a 5-minute walk (approx. 400–470 meters) of both BTS Asok Station and MRT Sukhumvit Station, alongside swift links to Phetchaburi Road, Ratchadaphisek Road, and the Sirat Expressway. The surrounding neighborhood puts Terminal 21 Asok, Interchange 21, Exchange Tower, Srinakharinwirot University (SWU), NIST International School, and Benjakitti Park directly within your immediate circle.
Internal Architecture & Layout Dynamics
- Massive 175sqm 2-Bedroom Blueprint: Features an extraordinary floor footprint with distinct formal living, grand dining, and private family lounge zones built for comfortable living and entertaining.
- Classic Hardwood & High Ceiling Clearances: Outfitted with warm red oak / teak hardwood flooring throughout, high ceilings, and expansive floor-to-ceiling glass windows allowing abundant natural light.
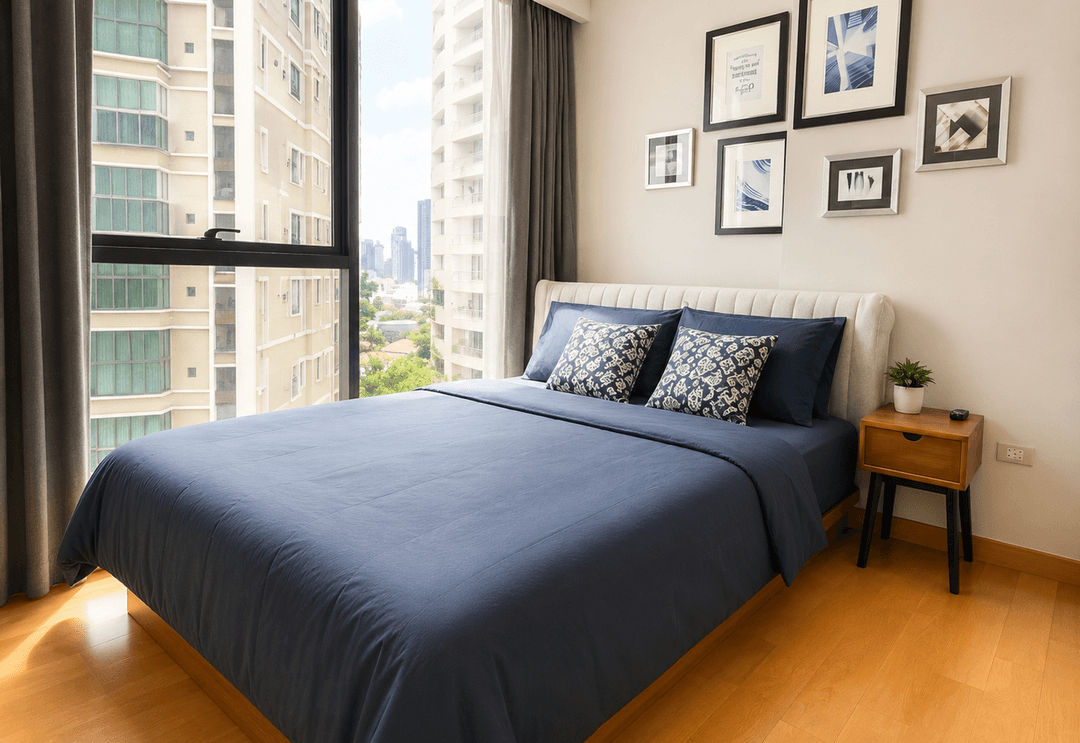
- Two Master-Scale Bedroom Suites: Houses a primary master bedroom suite easily accommodating a king-sized bed setup with extensive built-in walk-in wardrobe joinery, paired with a broad second bedroom ideal for family, guests, or a full home corporate office.
- Dual En-Suite Bathroom Setup: Configured with 2 full stone-clad bathrooms, including a primary master en-suite featuring dual vanity basins, a glass-enclosed shower stall, a deep soaking bathtub, and continuous water heating.
- Large Enclosed Chef's Kitchen: A dedicated Western-style prep kitchen with extensive counter space, electric induction cooktop, exhaust hood, built-in oven, refrigerator, washing machine, and adjacent utility/storage quarters.
- Deep Covered Balcony Galleries: Expansive private balconies extending off the main living gallery, framing open views of the Asoke skyline.
Estate Amenities & Resident Facilities
Tenants enjoy full access to Le Premier 1’s private resident facilities:
- Rooftop Outdoor Swimming Pool & Deck: Open-air swimming pool, sun decks, and relaxation loungers overlooking the city.
- Fitness Center & Resident Lounge: Fully equipped health club featuring cardio and strength-training equipment.
- Covered multi-level resident parking structure, multi-tier keycard access points, 24/7 dedicated security guard detail, and continuous CCTV surveillance.
Direct Inquiries & Private Viewings
Experience broad 175sqm 2-bedroom living at Le Premier 1, just 400m from BTS Asok and MRT Sukhumvit. Available for long-term lease, this residence combines house-scale room proportions, hardwood finishes, and total CBD convenience. Contact BRE today to schedule your private viewing or request further lease details.
Property details
Location
View on Google MapsHighlights and facilities
Unit highlights
- Balcony
- Renovated
- Maids room
- Large balcony
- Brand new appliances
Project facilities
- Gym
- Swimming pool
- Children's play area
- Car park
- 24-hour security
- Garden
- Office room