Nearby transit
Property overview
Modern Japanese Interlocking Efficiency
Developed by AP (Thailand) in joint venture with Mitsubishi Jisho Residence (completed in 2017), Rhythm Sukhumvit 36 - 38 stands as a 25-story high-rise residential complex comprising 496 private units. Conceptually designed around Japanese minimal aesthetics, the building features clean geometric architectural lines, interlocking spatial design, and an integrated private bypass connecting Sukhumvit Soi 36 directly to Soi 38 to mitigate local traffic flow. Delivering 2.6-meter ceiling clearances, structured auto-parking (43% capacity), double-glazed glass framing, and multi-tier retreat platforms, the development offers an accessible residential address in the Thong Lo transit corridor. Positioned on the 9th floor, this efficiently proportioned 24-square-meter studio, 1-bathroom residence provides a functional urban footprint available for long-term lease.
Situated at 55 Soi Sukhumvit 36 (Khwaeng Phra Khanong, Khet Khlong Toei), the estate enjoys dual vehicular access linking Sukhumvit Road directly through to Rama IV Road. Residents benefit from rapid transit connectivity, located approximately 350 meters (a 5-minute walk) from BTS Thong Lo Station, complete with complimentary resident shuttle bus service. Surrounding lifestyle, retail, and commercial destinations include Rain Hill, The EmQuartier, Emporium, EMSPHERE, Gateway Ekkamai, Suanplern Market, Bangkok Prep International School, and Samitivej Sukhumvit Hospital.
Mid-Zone Studio Blueprint & Spatial Features
- 9th-Floor Urban Perspective: Positioned on the 9th level, capturing open neighborhood views with natural daylighting and acoustic isolation.
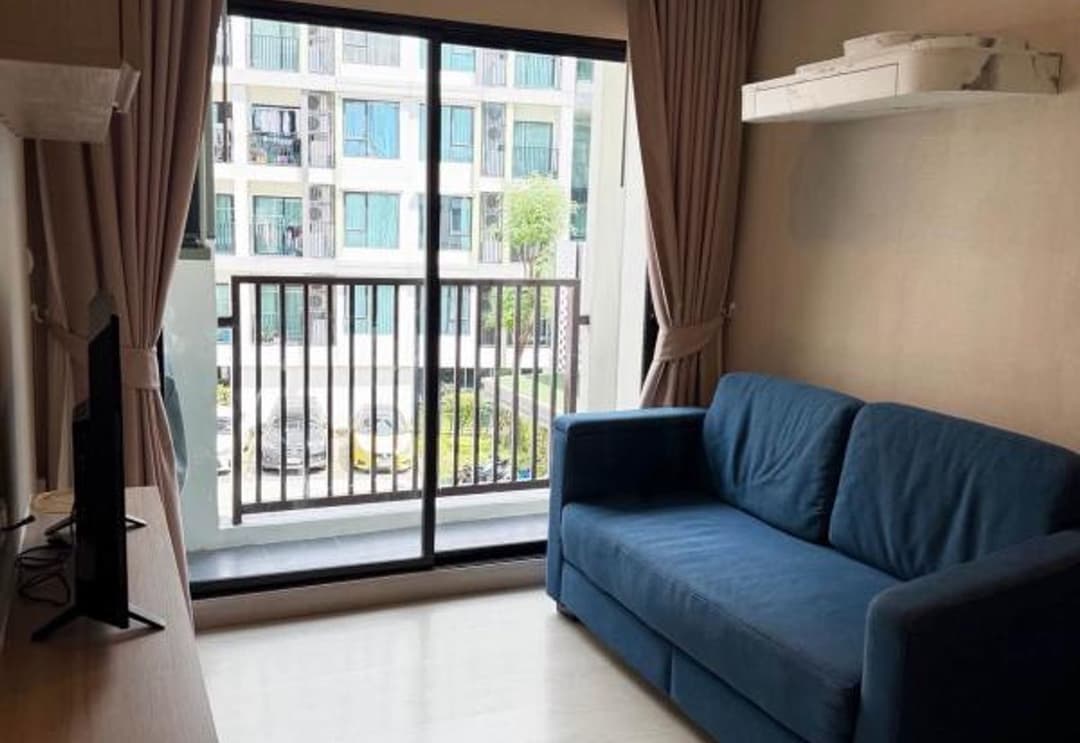
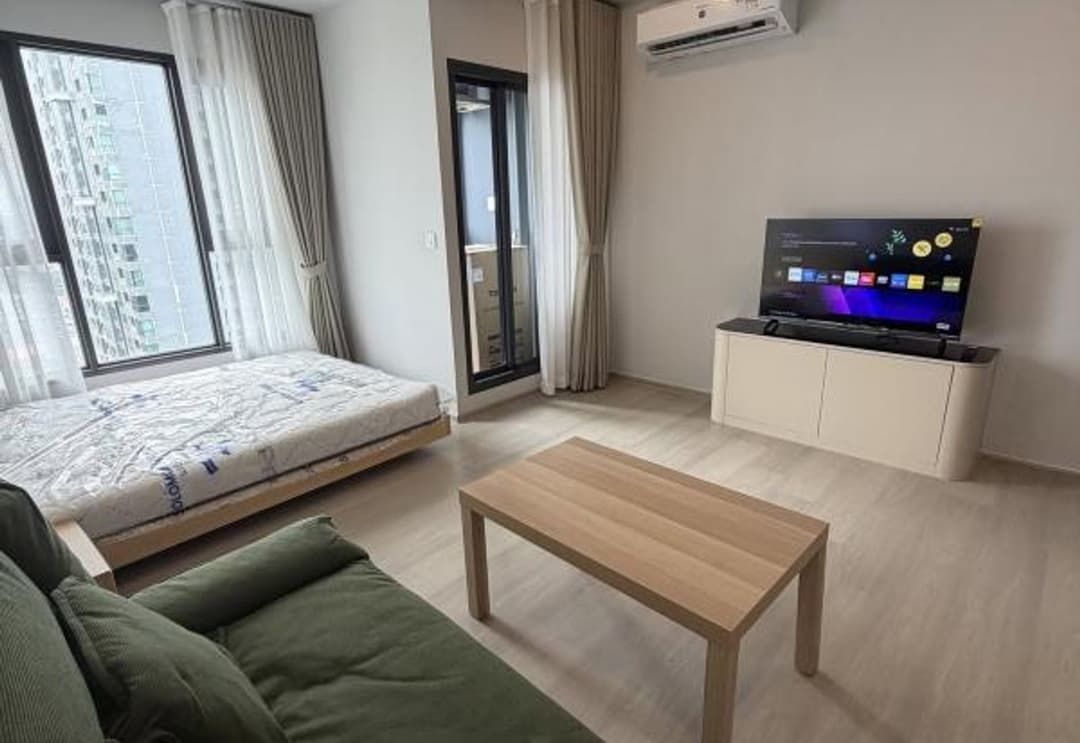
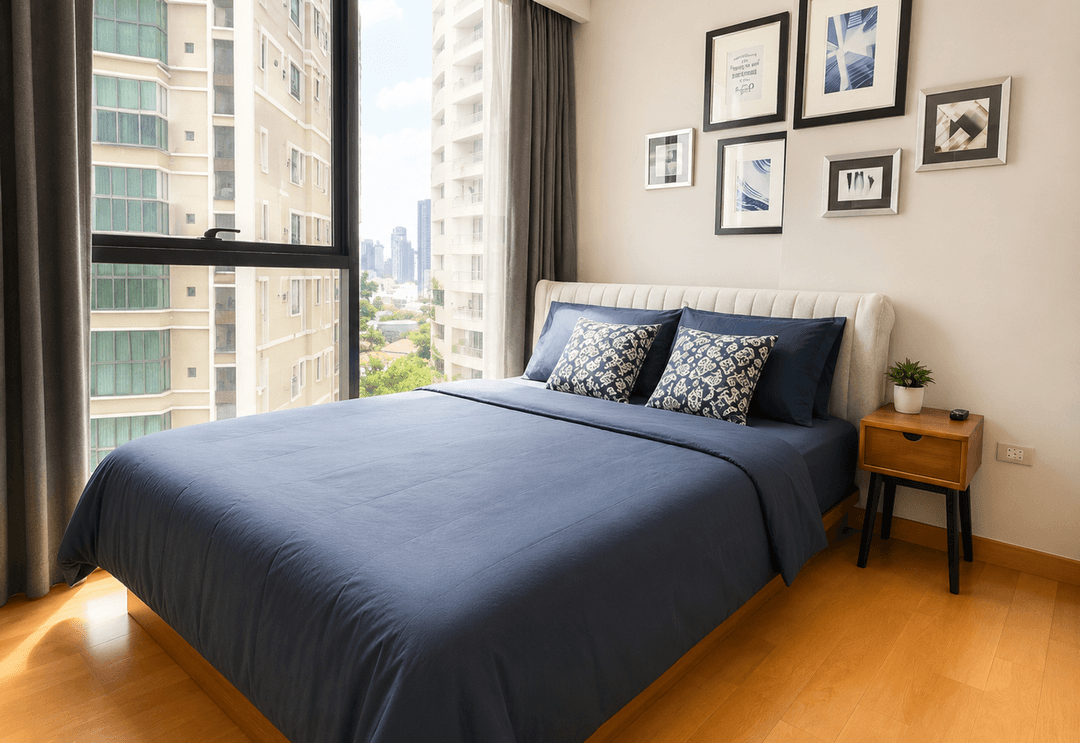
- Proportioned 24sqm Studio Configuration: Highly optimized single-space layout incorporating 2.6-meter ceiling heights, floor-to-ceiling glass paneling, and wood-laminate flooring.
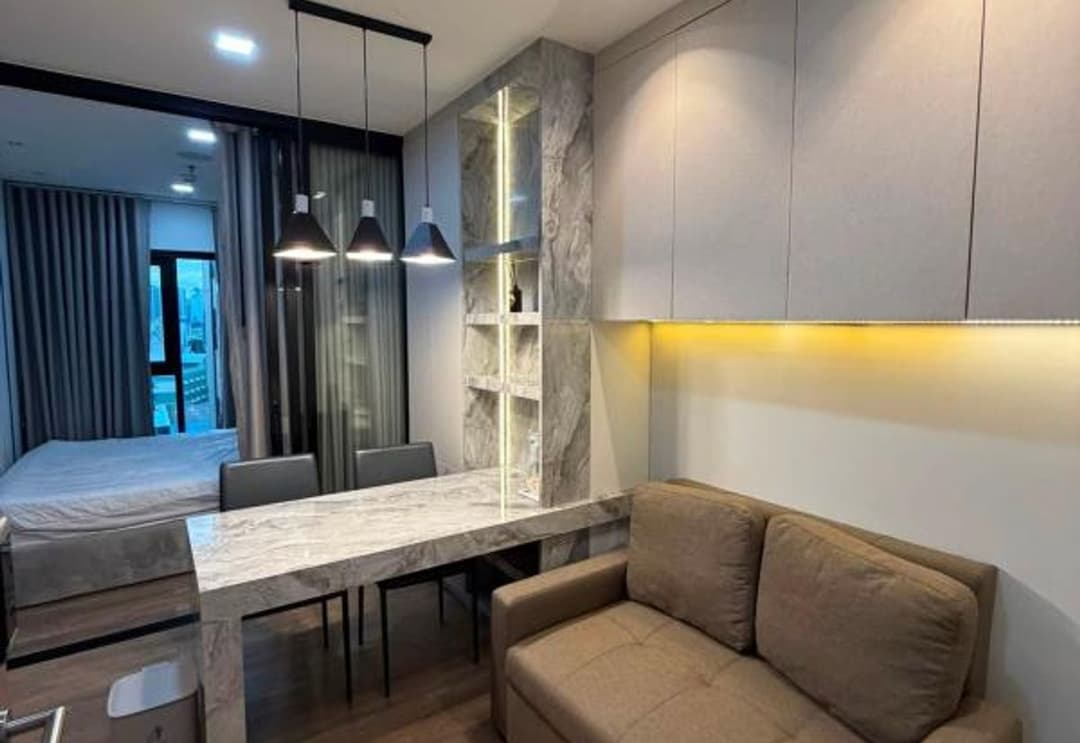
- Integrated Bedchambers & Lounge: Fluid open-plan living area designed to accommodate a queen-sized bed arrangement, built-in storage wardrobe, and a compact sofa/entertainment workspace.
- Modern En-Suite Bathroom: Complete bathroom featuring modern tiled surfaces, a glass rain shower stall, custom vanity console, integrated water heater, and sanitaryware.
- Compact Western Kitchenette: Integrated kitchen area equipped with custom soft-close cabinetry, quartz worktops, built-in induction cooktop, extraction hood, microwave niche, and refrigerator space.
- Private Viewing Balcony: Direct sliding-glass door access to an outdoor viewing balcony providing city perspectives and natural ventilation.
Shared Estate Infrastructure & Common Facilities
Tenants gain complete access to Rhythm Sukhumvit 36 - 38's two-tier amenity platform:
- The 6th-Floor Garden Pool & Spa Deck: Saltwater swimming pool, children's pool, hydrotherapy jacuzzi, landscaped garden lawns, and sauna/steam rooms.
- The 25th-Floor High-Zone Sky Club: Rooftop glass-enclosed fitness center featuring fully equipped cardio and weight apparatus alongside panoramic city views and a landscaped rooftop garden deck.
- Lower Level Infrastructure: Double-height reception lobby, quiet study lounge, and resident meeting rooms.
- Multi-level structured vehicle parking, electronic keycard/biometric elevator security, 24-hour CCTV monitoring, and 24-hour estate security patrol.
Direct Inquiries & Personal Viewings
Lease a 24sqm studio, 1-bathroom residence on the 9th floor at Rhythm Sukhumvit 36 - 38. Available for long-term rental, this residence pairs efficient Japanese-inspired living with swift pedestrian access to BTS Thong Lo. Contact BRE today to schedule your private viewing or request complete walkthrough details and lease terms.
Property details
Location
View on Google MapsHighlights and facilities
Unit highlights
- Balcony
- High floor
- Fully furnished
- East facing
Project facilities
- Gym
- Swimming pool
- Sauna
- Car park
- 24-hour security
- Garden
- Lounge
- Steam room
- Onsen