Nearby transit
Property overview
High-Zone Modern Luxury Residence
Developed by Pruksa Real Estate as its flagship ultra-luxury development under The Reserve Collection, The Reserve Sathorn (completed in 2021) rises 30 stories in the heart of Bangkok's financial central business district. Designed under a refined Modern Colonial architectural concept, the boutique tower offers extraordinary residential exclusivity with just 134 total private residences. Celebrated for its low density, high-capacity 100% conventional underground parking allocation, private elevator foyers, and curved glass paneling, the estate balances CBD connectivity with quiet residential retreat. This property presents an expansive 182-square-meter 4-bedroom, 4-bathroom residence positioned on the high-zone 23rd floor, offered exclusively for acquisition (sale).
Situated at 2 Suan Phlu Road (Khwaeng Thung Maha Mek, Khet Sathon), directly off South Sathorn Road, the estate occupies a peaceful position along a tree-lined residential corridor. The building sits approximately 850 meters to 1.1 kilometers from BTS Chong Nonsi, BTS Sala Daeng, and MRT Lumphini Stations, with swift access to the Sirat Expressway and Rama IV corridors. Surrounding neighborhood destinations include Silom Complex, BNH Hospital, Saint Louis Hospital, The Sukhothai Bangkok, Banyan Tree Bangkok, King Power Mahanakhon, Lumpini Park, and Bangkok Christian College.
Internal Architecture & Layout Dynamics
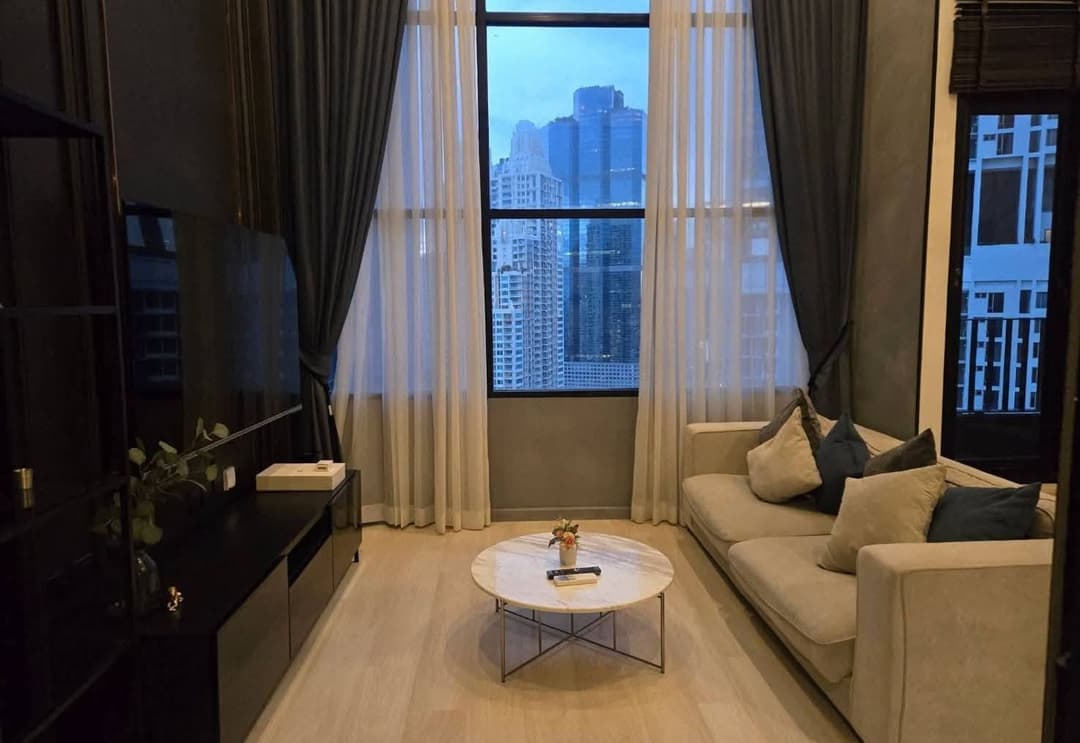
- 23rd-Floor High-Zone Elevation: Elevated on the 23rd floor, framing expansive 270-degree unblocked skyline vistas over Sathorn's commercial skyline and surrounding green foliage, with high acoustic isolation.
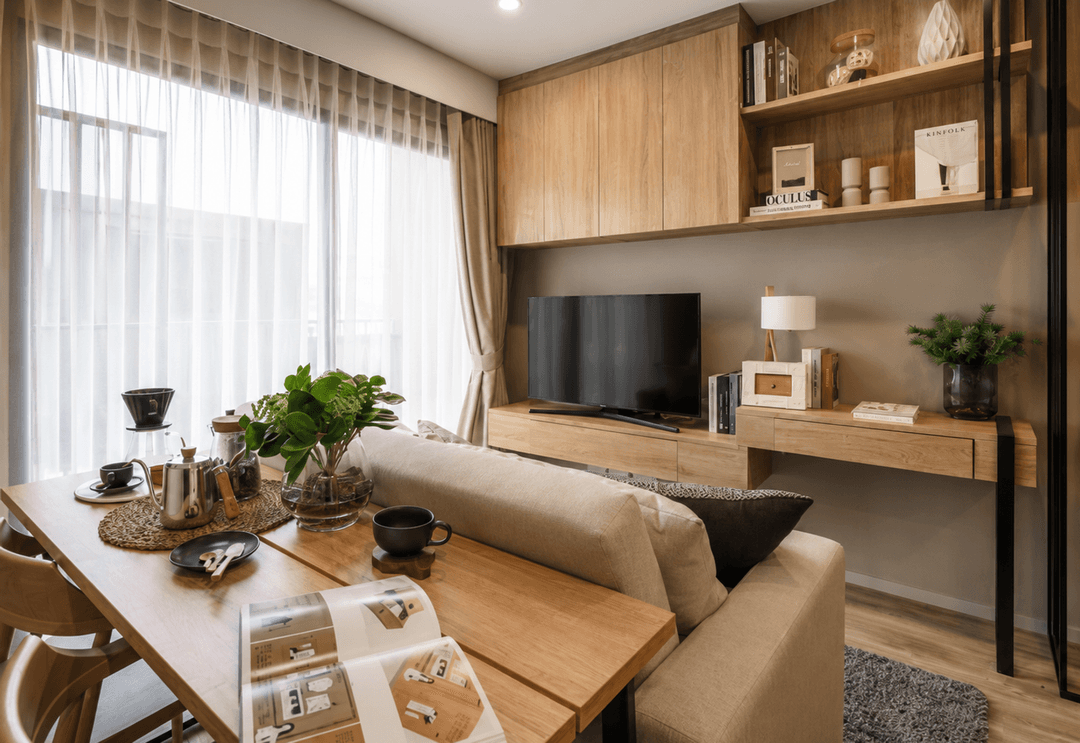
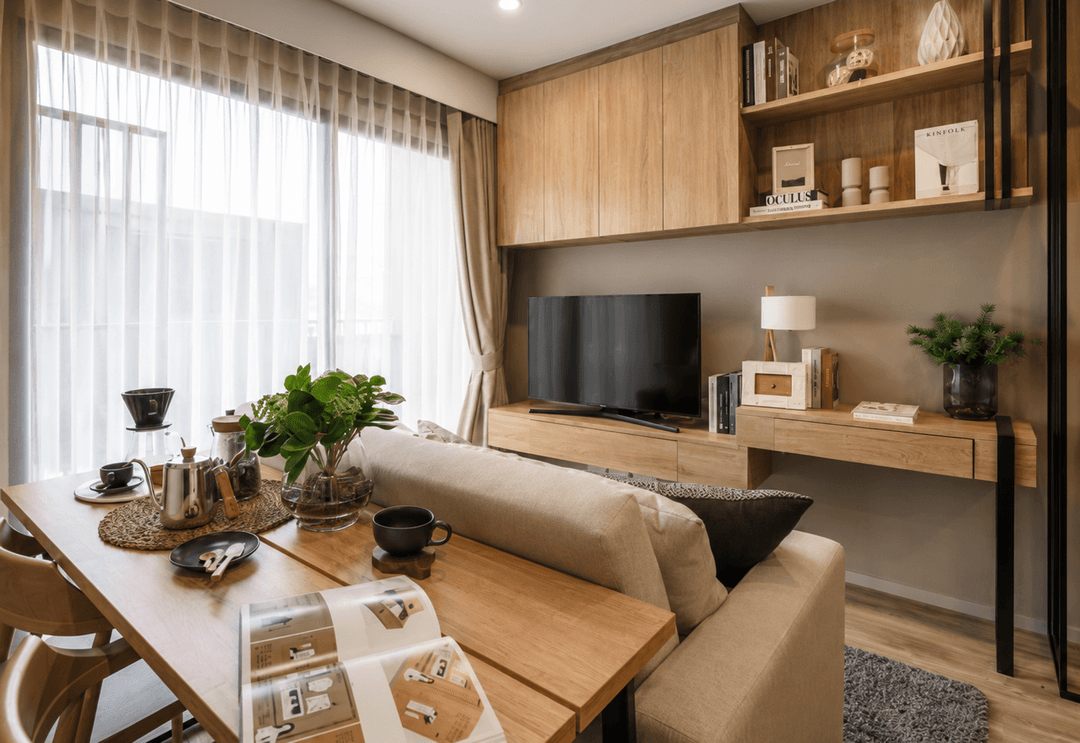
- House-Scale 182sqm Blueprint: Flagship 4-bedroom layout featuring extra-high ceiling clearances, curved floor-to-ceiling glass bay windows, imported natural marble flooring in living galleries, and zero wasted corridor space.
- Primary Master Bedroom Wing: Proportioned like a presidential hotel suite, featuring space for a super-king mattress arrangement, reading alcove, walk-in dressing wardrobe, and an en-suite master bathroom equipped with a free-standing soaking tub, glass rain shower, double marble vanity, and premium European sanitaryware.
- Three Secondary En-Suite Suites: Generously proportioned secondary bedrooms accommodating double or queen configurations, each complete with built-in wardrobe storage and private en-suite access.
- Four Full Bathrooms & Service Quarters: Configured with 4 full bathrooms with designer fixtures, a visitor guest powder room setup, and a separate service zone comprising a heavy-duty preparation kitchen and maid's quarter.
- Grand Open Living & Formal Dining Gallery: Sweeping central reception hall accommodating a multi-piece designer sectional sofa, media console, and an 8-person formal dining arrangement opening onto a viewing balcony.
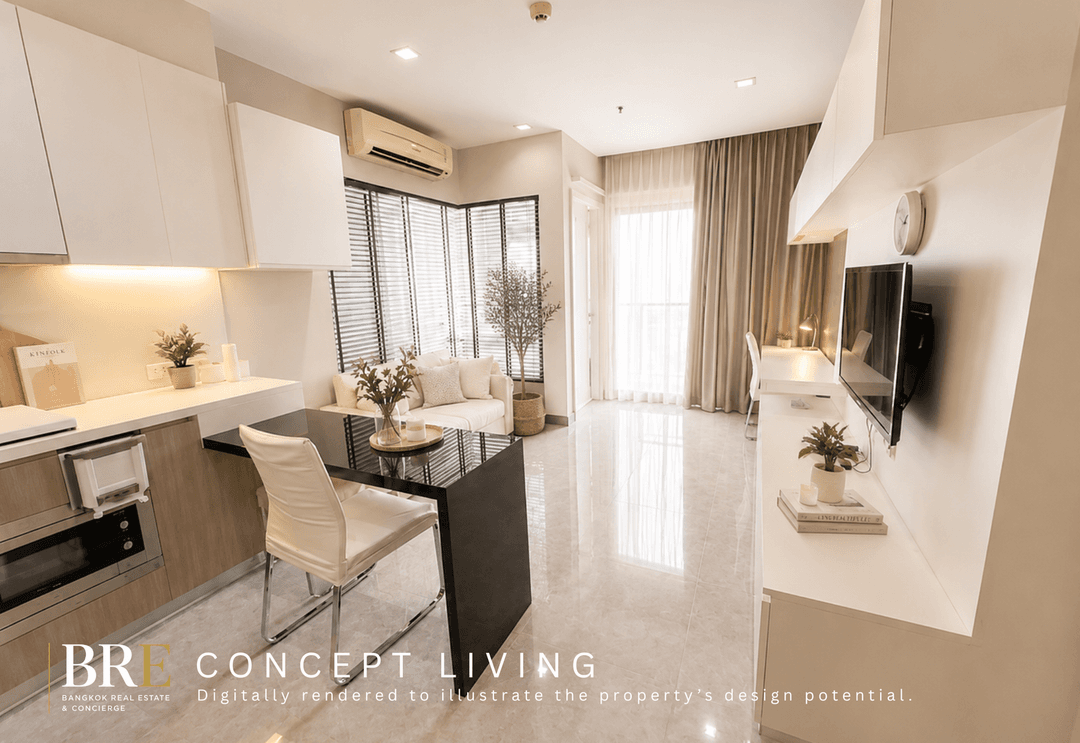
- Fitted Western Gourmet Kitchen: European island kitchen outfitted with solid quartz/marble work surfaces, integrated high-spec cooking appliances, extraction hood, built-in microwave/oven niche, double-door refrigerator space, and soft-close cabinets.
Estate Facilities & Wellness Amenities
Owners enjoy full access to The Reserve Sathorn's private resident platform:
- Colonial Thermal Pool & Sky Lounge: High-zone outdoor thermal swimming pool, hydrotherapy jacuzzi, sun deck, and rooftop panorama sky lounge.
- Crystal Lounge & Private Spa: Private resident Crystal Lounge, private spa & salon treatment suites, body & boxing studio, and executive meeting room.
- Fitness & Wellness Club: State-of-the-art health club featuring commercial-grade cardio and strength training apparatus.
- 100% Underground Conventional Parking: Full 100% parking allocation ratio with EV charging stations, 24/7 concierge service, proxy keycard/biometric elevator security, and 24-hour guard surveillance.
Direct Inquiries & Private Viewings
Acquire a house-scale 182sqm 4-bedroom, 4-bathroom residence on the 23rd floor at The Reserve Sathorn by Pruksa. Available for purchase, this residence pairs Sathorn CBD land title with low-density privacy and high-zone city views. Contact BRE today to schedule your private viewing or request complete title deed details and acquisition terms.
Property details
Estimated mortgage
Mortgage breakdown
Upfront costs
Location
View on Google MapsHighlights and facilities
Unit highlights
- High floor
- Home office
- Thai kitchen
- Western kitchen
- Fully furnished
Project facilities
- Gym
- Swimming pool
- Sauna
- Car park
- 24-hour security
- Concierge
- Center lobby
- Crystal lounge
- Private spa and salon
- Yoga and boxing studio
- Rooftop bar