Nearby transit
Property overview
Soaring Urban Concept
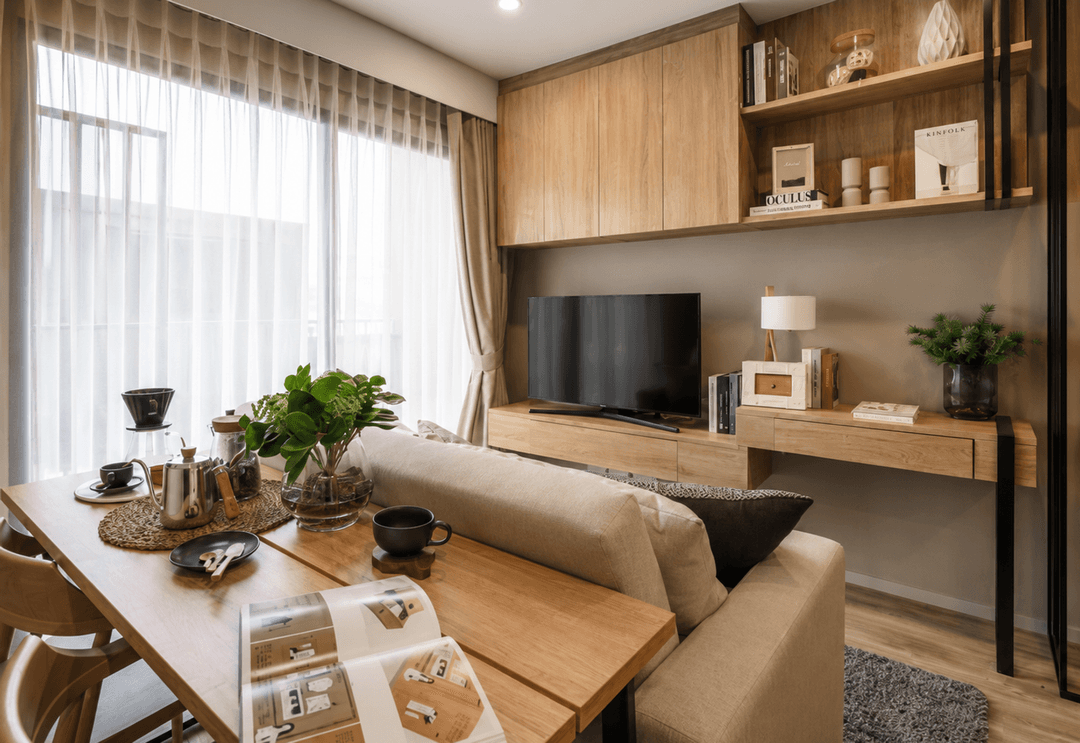
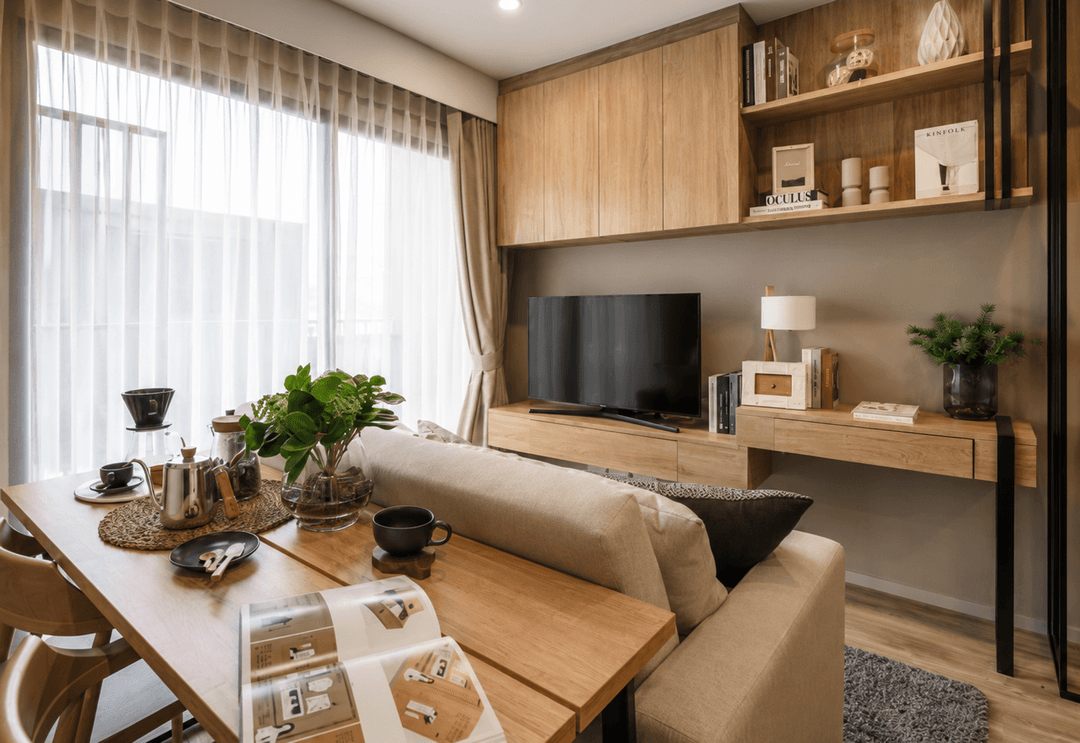
Step into a beautifully optimized urban masterpiece engineered for elite professionals, corporate executives, and high-yield asset investors. Developed by premium high-rise innovator Origin Property, KnightsBridge Prime Sathorn is an iconic 43-story ultra-luxury skyscraper recognized for its striking S-shaped architectural silhouette and commanding presence over Bangkok’s financial core. Showcasing a highly coveted, structural 4.4-meter-high double-volume Duplex (Loft) layout spanning a highly efficient 37 square meters of usable footprint, this pristine 30th-floor sky residence represents a premier opportunity to acquire a permanent landmark digital-era asset in the capital's absolute premier banking district.
Commanding a premier, hyper-strategic position directly on Narathiwat Road, the tower anchors you directly at the intersection of Sathorn and Silom. Your daily transit logistics are completely frictionless and traffic-free, situated a mere 600 meters from BTS Chong Nonsi Station and steps from the Arkhan Songkhro BRT station. The immediate perimeter operates as a world-class financial and lifestyle village—putting Grade-A corporate headquarters (Empire Tower, Mahanakhon), upscale culinary hotspots, international schools, and the serene green expanses of Lumpini Park squarely within your daily circle.
Grand Spatial Engineering & Duplex Unit Features
- The Elevated 30th-Floor Vantage: Floating gracefully on a highly coveted high-zone tier that completely clears surrounding mid-rises, framing spectacular, unobstructed panoramic vistas of the Bangkok skyline and the city's glittering financial currents.
- The Soaring 4.4m Duplex Architecture: A masterclass in volumetric spatial luxury, using a dramatic double-height ceiling to lift the private master bed to a mezzanine deck, perfectly separating the home's rest and active social zones.
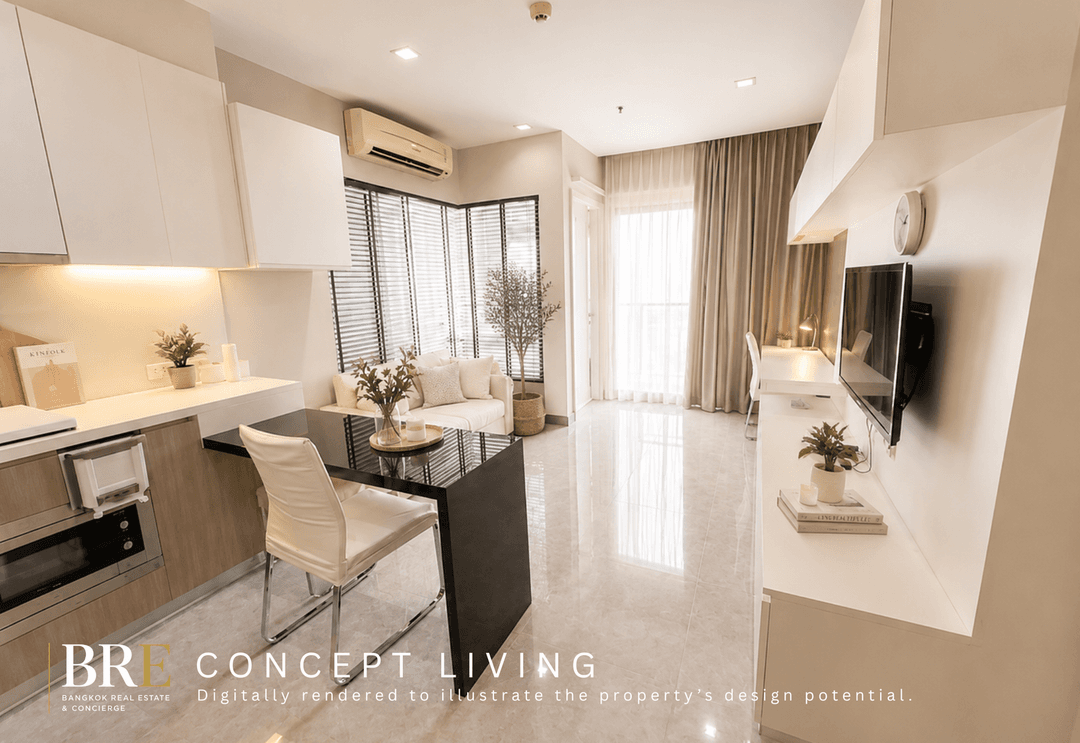
- Intelligent 37sqm Multi-Level Layout: Fully maximizes the vertical plane to construct an open, airy living salon downstairs, bypassing standard compact configurations for a grand, house-like aesthetic.
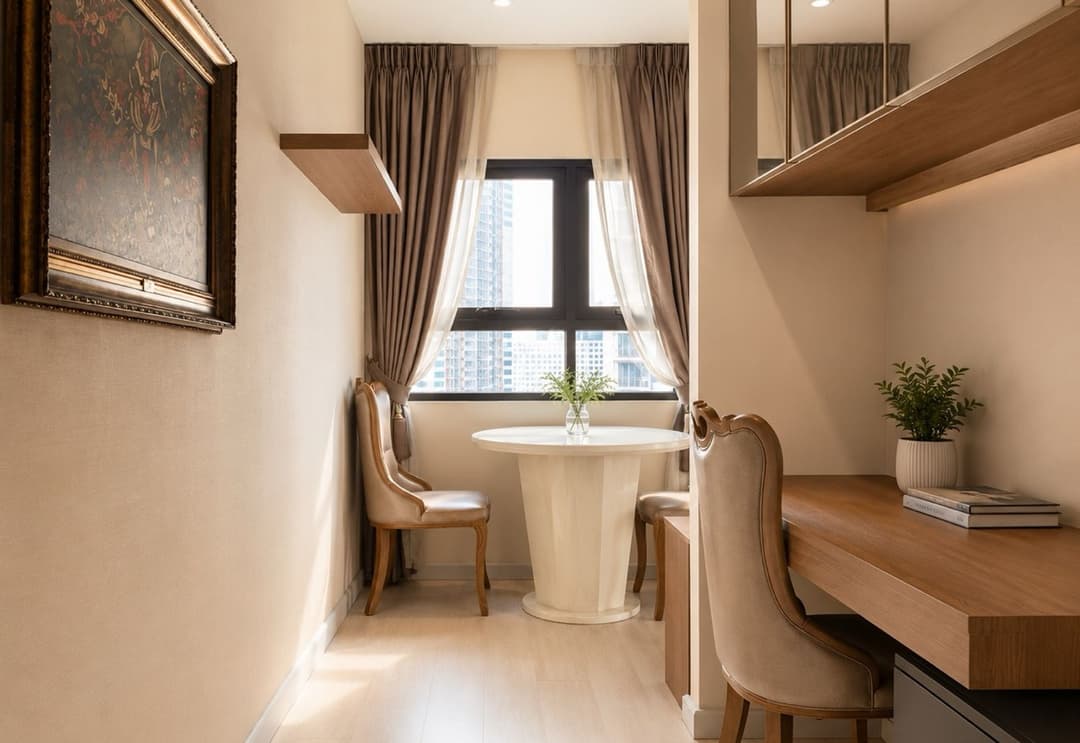
- Premium Premium Specifications: Finished to an exacting premium standard, arriving ready for elite personalization with custom-integrated wardrobe units, independent multi-zone climate control hubs, smart home automation, and massive floor-to-ceiling glass window arrays.
- Integrated Culinary & Spa Galleries: Features a highly streamlined western kitchen space complete with custom cabinetry and premium stone prep surfaces, backed by a modern, clean-lined wet/dry private bathroom pavilion.
Five-Star Cloud Sanctuary & Shared Amenities
Residents enjoy complete, unrestricted common access to an unparalleled array of resort-grade club amenities floating high above the city currents on the top tiers:
- A spectacular rooftop infinity-edge saltwater swimming pool (Therapeutic Pool) offering a 360-degree view, featuring a dedicated lap lane, integrated hydrotherapy jacuzzi basins, and panoramic view sun decks.
- The Sky Lounge & Executive Club, offering sophisticated business and social hosting environments, quiet co-working libraries, and private business meeting rooms.
- A high-performance panoramic fitness sky colosseum, a dedicated sky yoga stretching studio, separate therapeutic steam and sauna suites, and a media game room.
- Expansive beautifully manicured ground-floor botanical gardens, dynamic outdoor pocket lawns, and multi-tier panoramic sky gardens on the upper residential levels.
- State-of-the-art building defenses featuring an automated mechanical parking garage (covering over 70% of residents), secure keycard and biometric access checkpoints, continuous CCTV tracking, and an uncompromising 24-hour elite guard detail.
Secure your foothold in Sathorn’s definitive modern duplex skyscraper. Available for premium private asset acquisition or high-yield portfolio placement, this rare 30th-floor, 37sqm hybrid residence represents exceptional real estate value inside Bangkok's prime financial core. Contact BRE now to coordinate your private physical walkthrough or high-definition virtual property tour.
Property details
Estimated mortgage
Mortgage breakdown
Upfront costs
Location
View on Google MapsHighlights and facilities
Unit highlights
- Corner unit
- High floor
- Unblocked view
- Loft type
- 4m ceiling height
- Walk-in closet
- Digital door lock
- Fully furnished
- Omazz mattress
Project facilities
- Gym
- Swimming pool
- Sauna
- Car park
- 24-hour security
- Concierge
- Garden
- Co-working
- EV charging
- Jacuzzi
- Steam room
- Library