Nearby transit
Property overview
The Pinnacle of Success: Ultra-Luxury 20th-Floor 1-BR Residence at Supalai Icon Sathorn
Embrace a highly prestigious, multi-award-winning residential lifestyle positioned at the absolute center of Bangkok's Financial District. Developed by the SET-listed industry giant Supalai Public Company Limited, Supalai Icon Sathorn stands as an elite, 56-story mega-luxury mixed-use landmark soaring majestically over an expansive 8-rai land plot. Masterfully crafted under a modern Australian-inspired contemporary design theme, this green-certified, low-density architectural masterpiece is engineered explicitly for high-net-worth executives, global investors, and upscale urbanites who demand an uncompromised balance of central CBD power and private, nature-infused sanctuary living.
Commanding a premier, prime address directly on South Sathorn Road (Thung Maha Mek), this highly coveted development delivers frictionless, multi-modal urban mobility. Navigating the capital is entirely effortless; you are positioned just 800 meters from MRT Lumphini and 900 meters from the BTS Chong Nonsi / BTS Sala Daeng Interchange network, offering a lightning-fast, traffic-free rail pipeline straight into Silom, Asoke, and Siam. The immediate perimeter operates as Bangkok's most exclusive international village—putting top-tier global embassies (including the Australian, German, and Singaporean embassies), BNH Hospital, Saint Louis Hospital, and elite preparatory institutions like St. Andrews International School and St. Joseph Convent School right at your doorstep. For premier leisure and retail therapy, the iconic green expanses of Lumphini Park (850m), Silom Complex, and an extraordinary concentration of Michelin-starred dining dens sit comfortably inside your daily circle.
Elite Architectural Enhancements
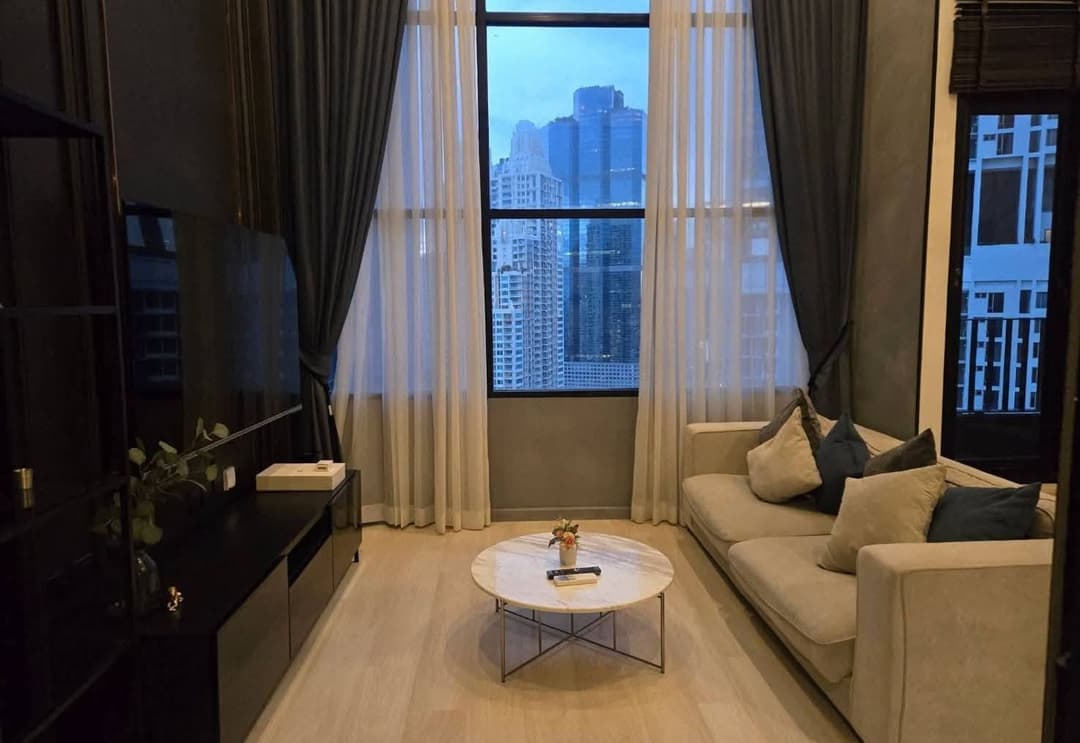
- The Prime 20th-Floor Panoramic Canvas: Floating at a highly desirable mid-altitude tier that perfectly balances elevated privacy with intimacy, framing stunning, postcard-perfect views over the glittering Sathorn city skyline.
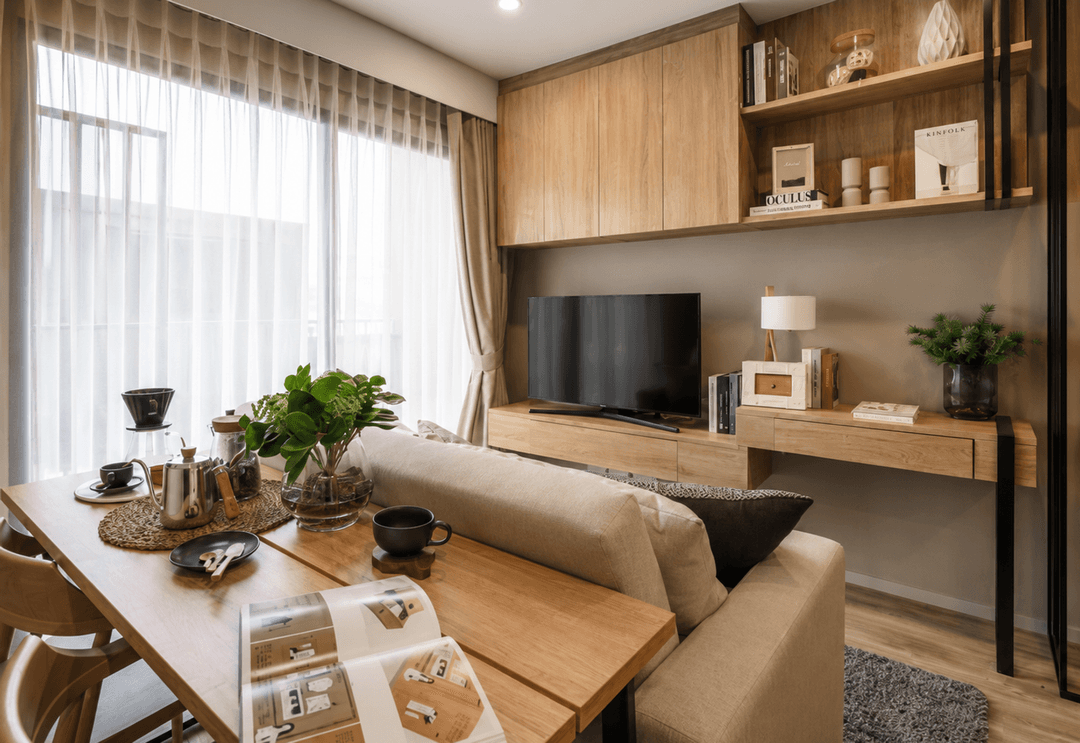
- Generously Proportioned 41sqm Blueprint: Represents a masterclass in luxury spatial efficiency, boasting soaring 2.85-meter clear ceilings paired with expansive floor-to-ceiling glass profiles that make the entire home feel remarkably airy, wide, and bright.
- Green Eco-Luxury Materials: Built utilizing top-tier double-glazed windows with advanced Low-E glass coatings that actively reject external solar heat, filter UV rays, and provide world-class acoustic sound insulation against the bustling city below.
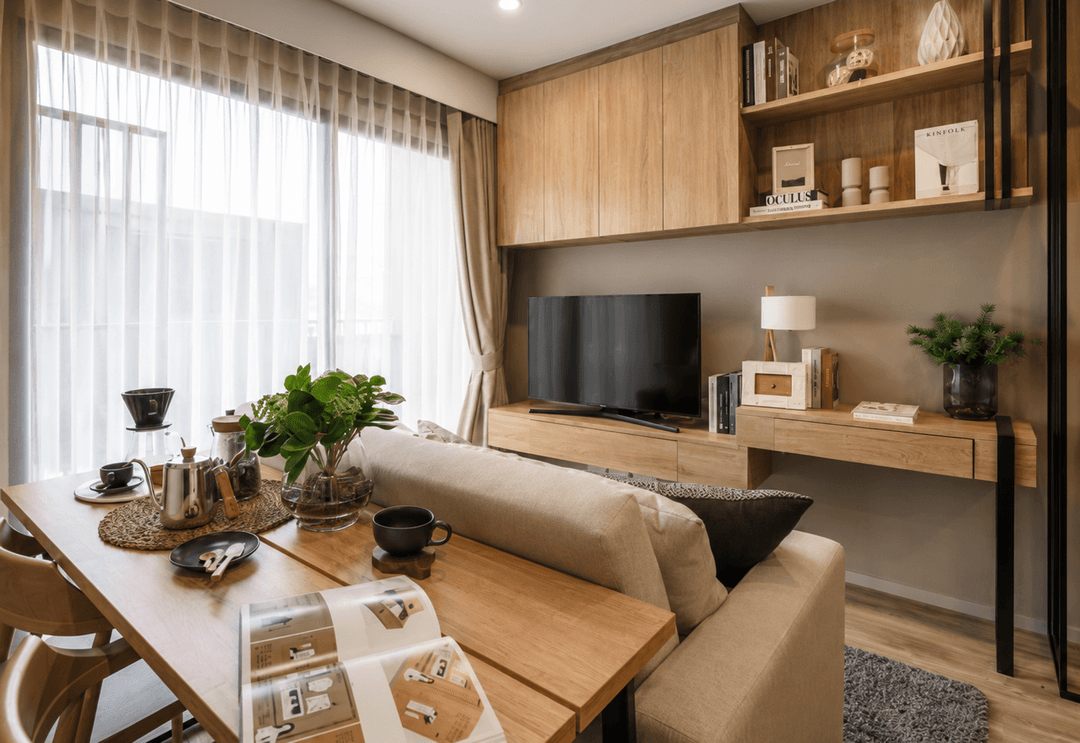
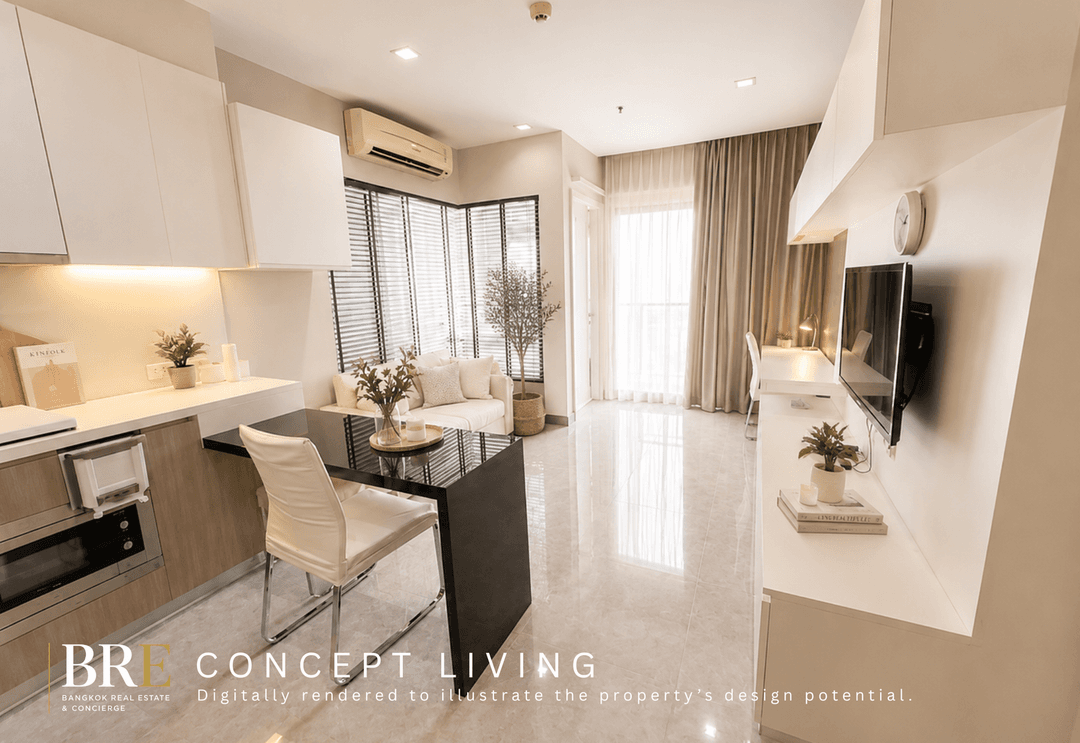
- Intelligent Zoned Layout: Features a beautifully integrated home entertainment salon and dining parlor, paired with an enclosed western culinary gallery with direct utility balcony access, a master-ready bedroom chamber, and an opulent en-suite bathroom featuring premium imported stone textures.
- Flexible Entry & Turn-Key Upgrades: Offered to the market at a highly competitive base tier from ฿9,950,000 for an unfurnished, customizable frame. Exclusive, five-star bespoke interior decoration and fully furnished turnkey styling packages are available immediately upon inquiry.
The Extensive Multi-Tier Shared Sanctuary Facilities
Full, unrestricted resident access to Supalai Icon's sprawling, world-class smart-living and lifestyle amenity decks spanning multiple levels, starring:
- A spectacular, extensive central Hydrotherapy Oasis Swimming Pool, separate kids' wading pool, and relaxing outdoor jacuzzi decks enveloped in lush tropical greenery.
- A massive, state-of-the-art Double-Height Fitness Center fully equipped with premium high-performance cardio, strength-training, and dedicated aerobics/yoga studios.
- A professional co-working space, a sophisticated resident club lounge, a private library, a game room, and a state-of-the-art Private Theatre Room.
- Over 2,000 square meters of beautifully manicured Forest Gardens, hidden pocket terraces, a rooftop sky garden, and an interactive kids' playground.
- Advanced Home Automation & Smart-Living integration, digital door lock frameworks, dedicated EV Charging Stations, secure covered parking, biometric/Easy Pass elevator gate checkpoints, and an uncompromising 24-hour smart electronic security guard detail.
Step into a lifestyle of absolute distinction, green-certified luxury, and premium Sathorn financial pipeline convenience. Are you looking to acquire this 20th-floor executive residence as a high-performing buy-to-let investment asset or a personal urban home? Contact BRE today to secure comprehensive floor plans, schedule a private walkthrough, or request details on our premium bespoke furnishing packages!
Property details
Estimated mortgage
Mortgage breakdown
Upfront costs
Location
View on Google MapsHighlights and facilities
Unit highlights
Ask BRE to confirm unit-specific highlights.
Project facilities
- Gym
- Swimming pool
- Sauna
- Children's play area
- Car park
- 24-hour security
- Garden
- Co-working
- Lounge
- EV charging
- Steam room
- Theater room
- Library
- Meeting room