Nearby transit
Property overview
Modern High-Zone Urban Villa
Developed by Origin Property in strategic partnership with Nomura Real Estate Development (Japan), Park Origin Thonglor (completed in 2022) is an flagship ultra-luxury residential complex spread over nearly 6 rai. Comprising three high-rise towers—Tower A (39 stories), Tower B (53 stories), and Tower C (59 stories)—the project is renowned for integrating over 60 hotel-grade amenity spaces managed by InterContinental Group services, intelligent home automation, and expansive green park grounds. This property presents a rare, high-zone 72-square-meter 3-bedroom, 2-bathroom suite elevated on the 38th floor, available for both long-term lease and acquisition (sale).
Situated directly on Soi Thonglor 10 (Thonglor-Ekkamai connection), the estate occupies the prime social core of Watthana. Dual access allows effortless routing out to main Sukhumvit Road (Soi 55) or Sukhumvit Soi 63 (Ekkamai). The residence sits approximately 1.2 kilometers from BTS Thong Lo Station and BTS Ekkamai Station, directly opposite Donki Mall Thonglor. Surrounding neighborhood destinations include The Commons, J Avenue, Eight Thonglor, Samitivej Sukhumvit Hospital, and Bangkok Prep International School.
Internal Architecture & Layout Dynamics
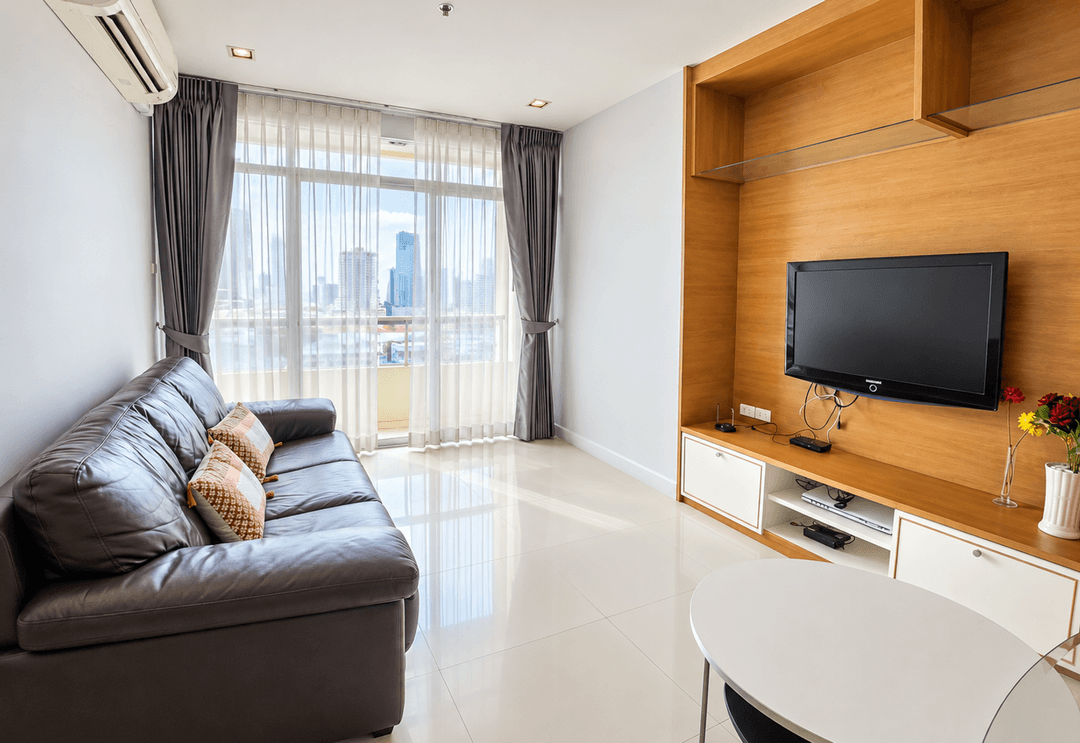
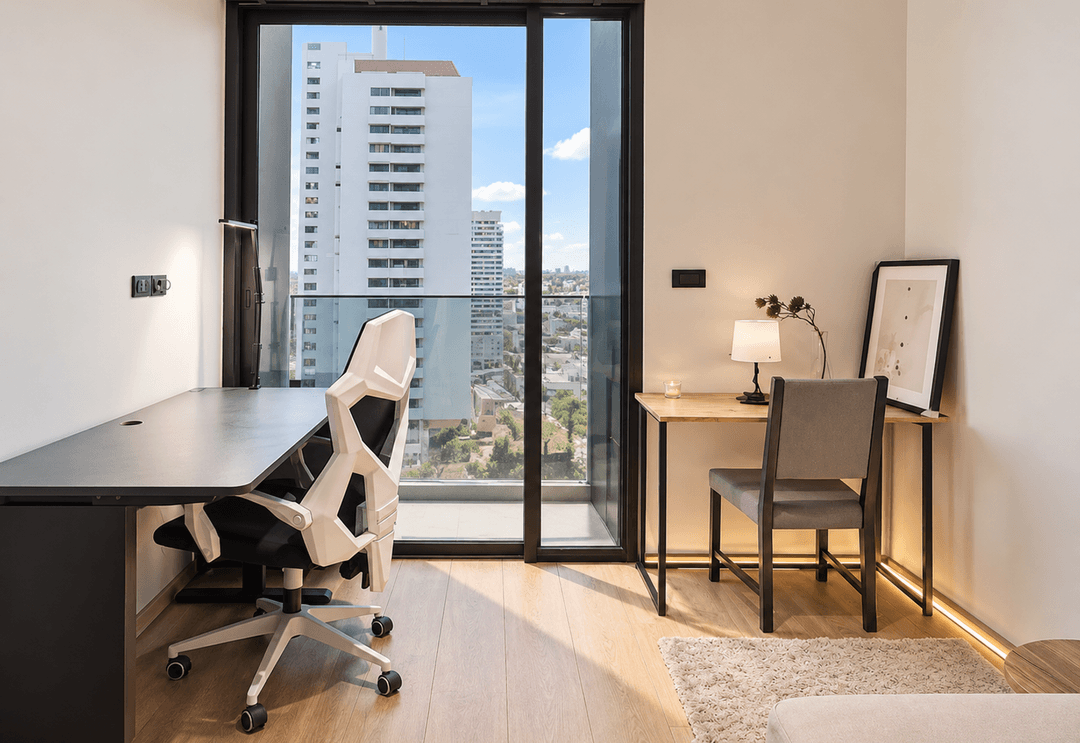
- 38th-Floor High-Zone Elevation: Positioned on the 38th floor, framing unblocked panoramic views over the Thonglor-Ekkamai city skyline, with natural cross-ventilation and high acoustic isolation.
- Efficient 72sqm 3-Bedroom Blueprint: A rare compact 3-bedroom layout that provides dedicated sleeping quarters for families or co-living without excess non-functional floor space.
- Primary Master Bedroom Suite: Accommodates a full king mattress arrangement, floor-to-ceiling glass windows, built-in wardrobes, and an en-suite master bathroom with custom tilework, vanity counter, and glass shower enclosure.
- Two Secondary Bedrooms: Proportioned for double beds, family members, or an executive study, served directly by a full second guest bathroom.
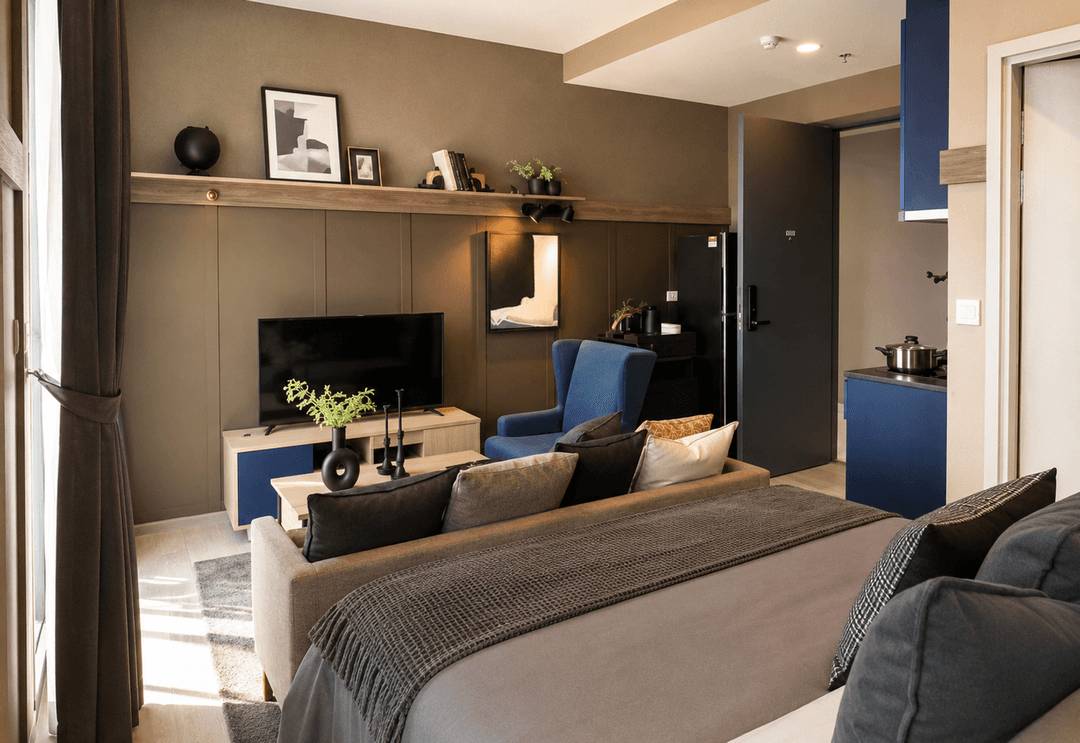
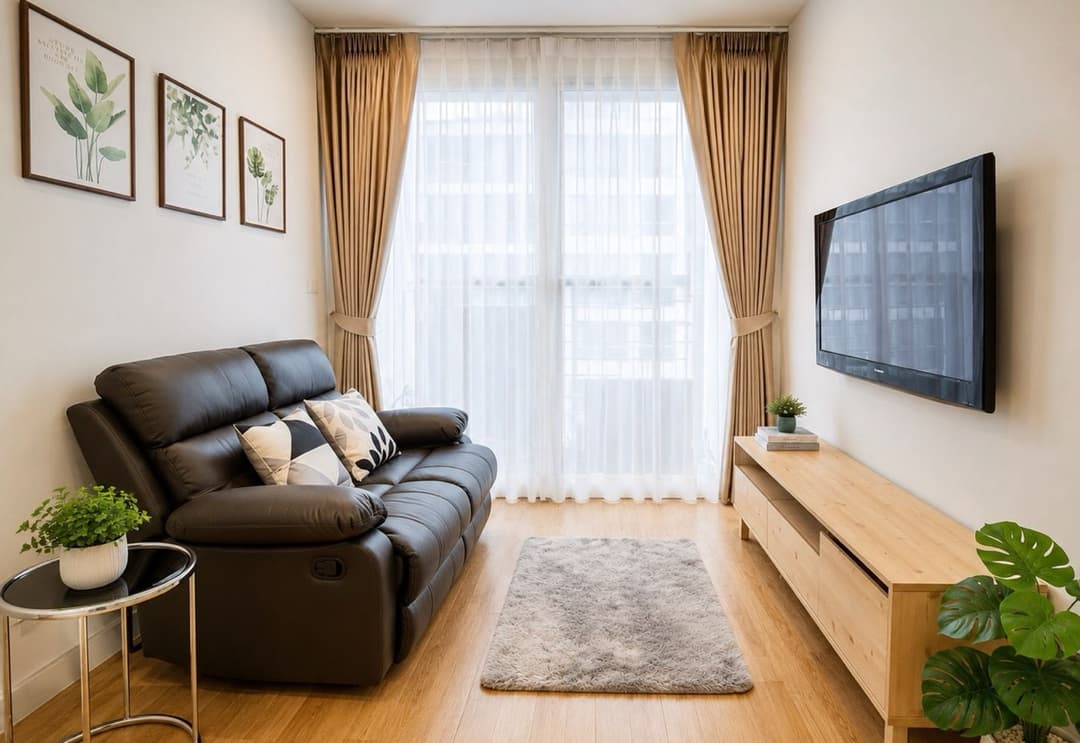
- Open Living & Dining Hall: Central lounge area providing space for a sectional sofa, media console, and a 4-person dining arrangement, opening onto a private viewing balcony.
- Fitted Western Kitchen: Complete with quartz countertops, electric cooktop, extraction hood, microwave niche, integrated refrigerator space, and smart home automation controls.
Multi-Tower 60+ Lifestyle Amenity Deck
Tenants and owners enjoy full access to Park Origin Thonglor's multi-level facility platform:
- High-Altitude Sky Pools & Onsen: Sky pools including the Tree Pool, Sculpture Pool, and high-zone infinity pools, alongside gender-segregated outdoor and indoor Japanese onsen suites.
- Sky Fitness & Wellness: High-altitude health club equipped with commercial-grade workout apparatus, boxing gym, and flying yoga studio.
- Entertainment & Business Hubs: Golf simulator, private mini-theater, music/karaoke rooms, wine bar, co-working cloud lounges, and executive meeting spaces.
- Automated car parking matrix (~54% allocation ratio), InterContinental service concierge, smart digital access controls, 24/7 security team, and full CCTV surveillance.
Direct Inquiries & Private Viewings
Experience high-floor 72sqm 3-bedroom living on the 38th floor at Park Origin Thonglor. Available for both long-term lease and acquisition (sale), this residence combines modern luxury finishes with top-tier amenities in Thonglor's social center. Contact BRE today to schedule your private viewing or request full sale and lease terms.
Property details
Location
View on Google MapsHighlights and facilities
Unit highlights
- Bathtub
- High floor
- Unblocked view
- Jacuzzi
- Built-in kitchen
- Home automation
- Washer-dryer
- 65-inch tv
Project facilities
- Infinity pool
- Pool bar
- Lake lounge
- Jacuzzi
- Shower jet
- Ice room
- Onsen
- Steam room
- Private spa
- Aqua lounge
- Aqua bed
- Aqua chair
- Yoga fly
- Boxing ring
- Jogging track
- Music room
- Pool table
- Golf simulator
- Cigar corner
- Wine cellar
- All-day dining