Nearby transit
Property overview
Ultra-Low Density Boutique Luxury
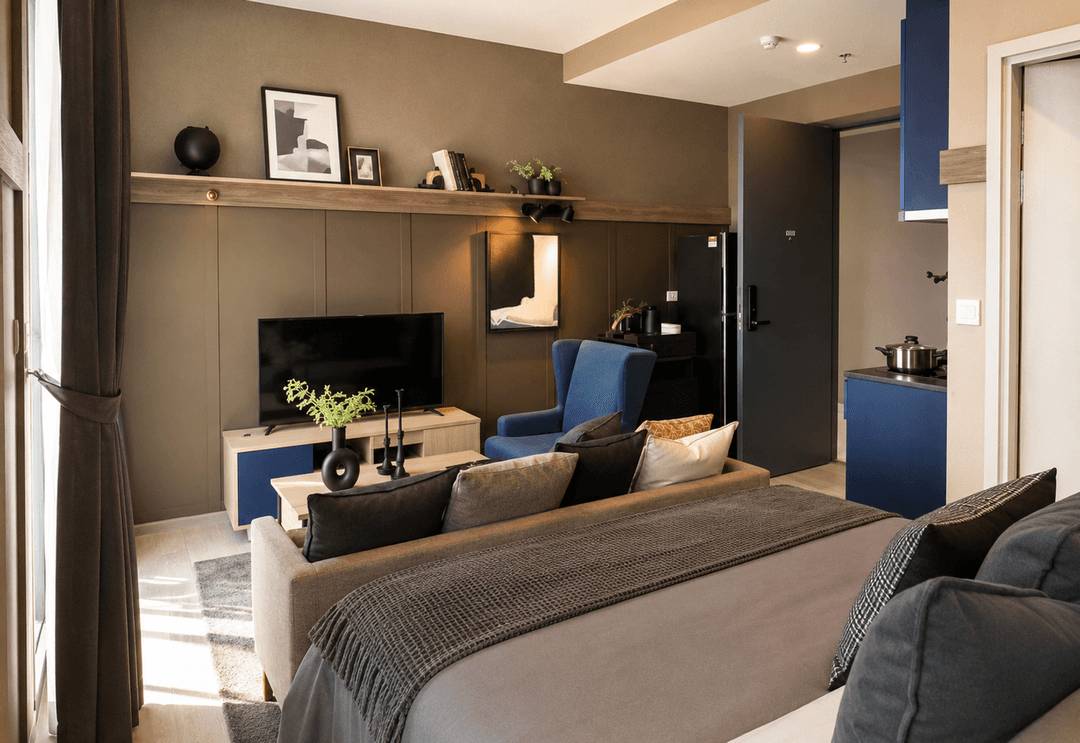
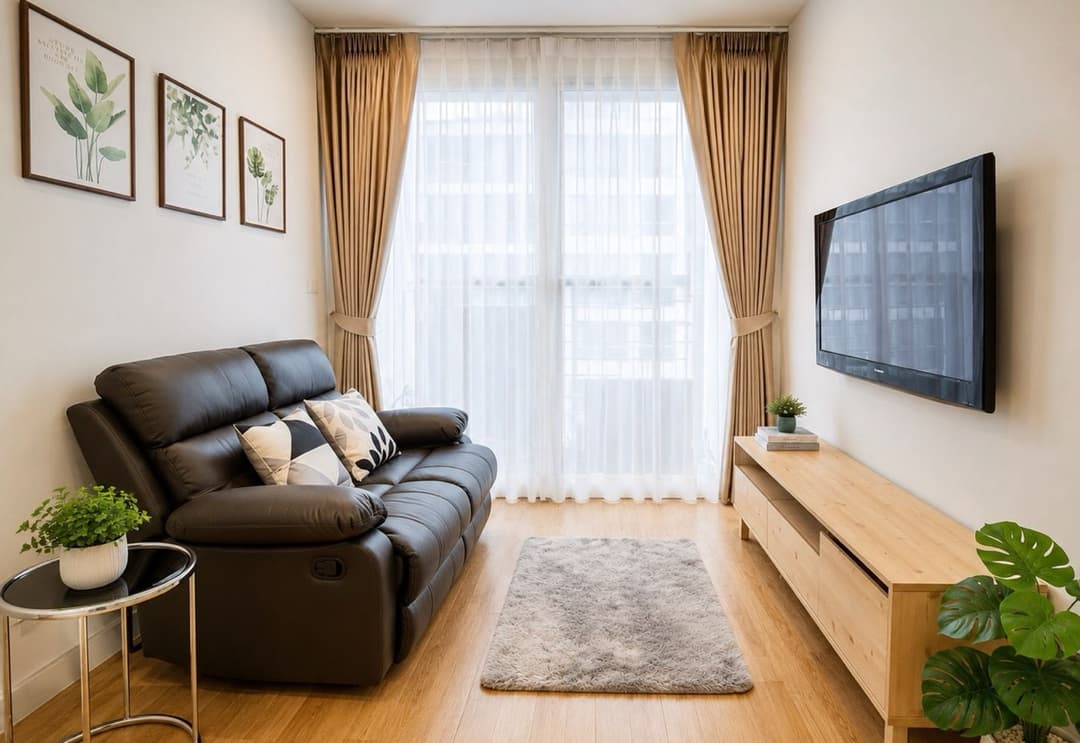
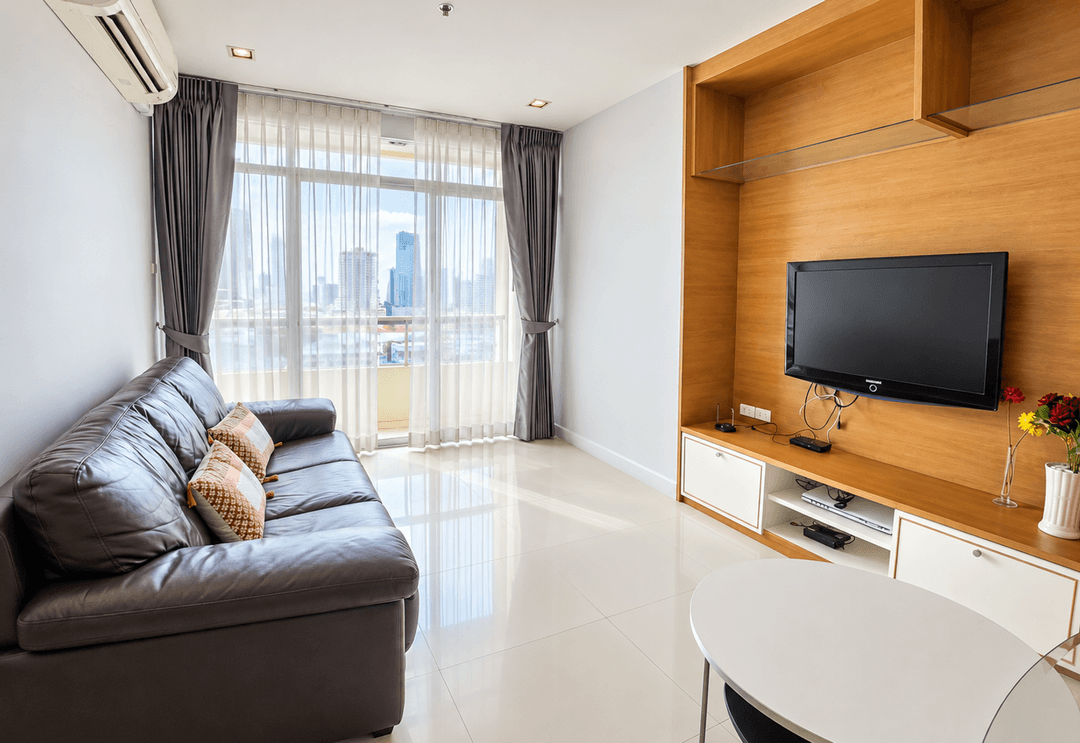
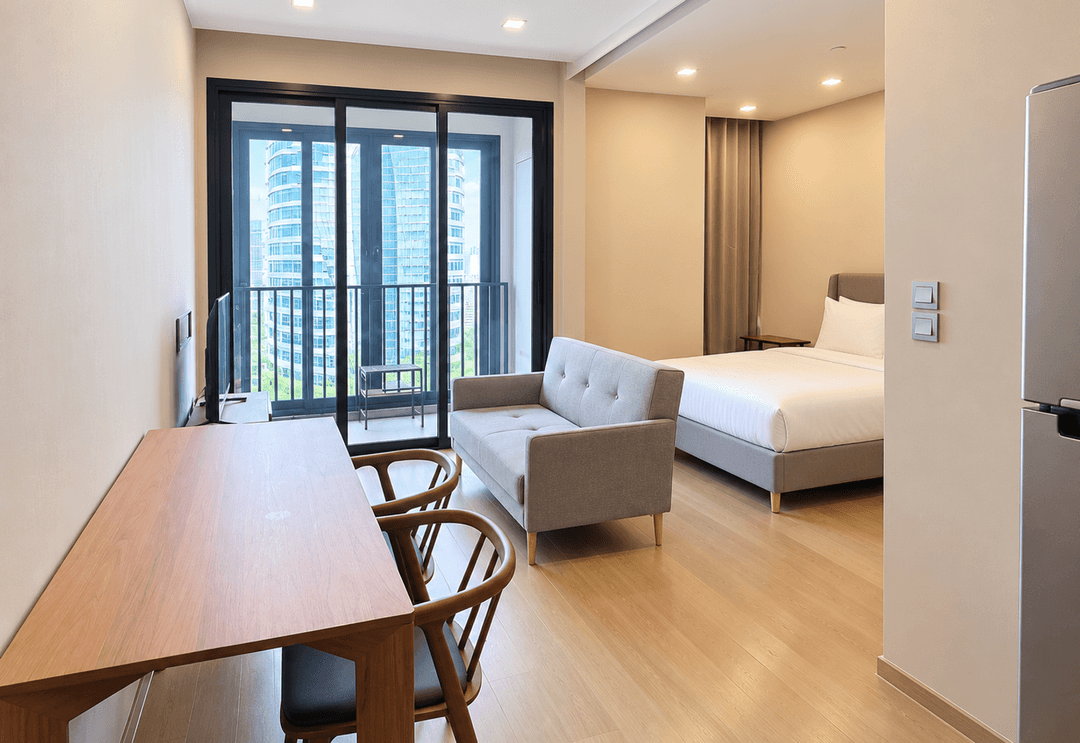
Discover Sansiri’s signature Aesthetic Collection, sophisticated low-rise living, and serene green-street privacy tailored for C-suite executives, diplomat families, and high-net-worth professionals seeking a tranquil sanctuary in Ekkamai-Thonglor. Developed by Sansiri PLC, VIA 61 is an ultra-exclusive, 8-story boutique residential estate housing just 61 total residences. Celebrated for its understated organic architecture, automated parking matrix, pet-friendly environment, and lush courtyard design, this property presents a broad 100 square meter 3-bedroom, 2-bathroom family residence located on the 2nd floor, offered for long-term lease.
Positioned prime inside Soi Sukhumvit 61 in Khlong Tan Nuea / Watthana, the estate sits on one of Sukhumvit’s most peaceful, green, and highly sought-after residential cul-de-sacs. Commuting logistics are smooth, situated within a short walking distance (approx. 500 meters) of BTS Ekkamai Station, with seamless vehicular access to Sukhumvit Road, Ekkamai Road (Sukhumvit 63), Thonglor (Sukhumvit 55), and the Chaloem Maha Nakhon & Chalong Rat Expressways. The surrounding lifestyle neighborhood places Major Cineplex Ekkamai, Gateway Ekkamai, Park Lane, Donki Mall, St. Andrews International School, and Sukhumvit Hospital directly within your immediate circle.
Architecture & Layout Dynamics
- Low-Zone 2nd-Floor Garden Orientation: Elevated on the 2nd floor, overlooking the project's private green courtyard and peaceful streetscape with floor-to-ceiling acoustic glass insulation.
- Generous 100sqm 3-Bedroom Family Blueprint: Smartly planned 3-BR corner-style layout featuring 2.7-meter ceiling clearances, open living and dining halls, and seamless indoor-outdoor flow.
- Primary Master Bedroom Suite: Accommodates a king-sized bed set with customized walk-in closet joinery and an en-suite bathroom featuring premium stone finishes and a glass-enclosed rain shower stall.
- Two Flexible Guest / Children's Bedrooms: Two versatile secondary bedrooms suitable for queen-sized bed configurations, nursery setups, or a dedicated executive home office.
- Dual Stone-Finished Bathroom Matrix: Outfitted with custom marble-texture vanities, concealed storage, automated washlet fixtures, and designer sanitaryware.
- Western Prep Kitchen Gallery: Outfitted with an efficient kitchen layout featuring quartz counter surfaces, electric induction cooktop, hidden exhaust hood, built-in microwave/oven, washing machine/dryer, and soft-close cabinetry.
- Turn-Key Executive Fitting: Offered fully furnished to high-end Sansiri standards with custom designer furniture, Smart Home automation, VRV/inverter multi-zone climate control, and digital door lock security.
Exclusive Boutique Amenities & Estate Facilities
Tenants enjoy full access to VIA 61’s private resident infrastructure:
- 8th-Floor Sky Pool & Sun Deck: High-rise rooftop swimming pool, hydrotherapy jet pool, and sun loungers set against green residential canopy views.
- Rooftop Fitness Club & Lounge: High-altitude gym featuring commercial-grade cardio and strength equipment, private wellness areas, and executive resident lounges.
- Lush Courtyard & Pet-Friendly Grounds: Private ground-floor garden retreat, central lobby lounge, and concierge services.
- Automated parking systems (over 100% parking space-to-unit ratio), EV charging stations, keycard/face-scan entry control, 24/7 dedicated Sansiri security detail, and continuous CCTV surveillance.
Direct Inquiries & Private Viewings
Experience broad 100sqm 3-bedroom family living on the 2nd floor at VIA 61, just 500m from BTS Ekkamai. Available for long-term lease, this 3-BR, 2-bath residence combines boutique low-rise quietude with rapid access to Ekkamai and Thonglor lifestyle hubs. Contact BRE today to schedule your private viewing or request a virtual property tour.
Property details
Location
View on Google MapsHighlights and facilities
Unit highlights
- Balcony
- Bathtub
- High floor
- Dual king beds
- Premium kitchen appliances
- Toto remote toilets
- Washer dryer combo
- Pet friendly
Project facilities
- Gym
- Swimming pool
- Car park
- 24-hour security
- Lounge
- Pet area
- Private dining room with kitchen, oven and microwave
- Meeting room with television screen and sound system
- Sky lounge
- Landscaped relaxation areas
- Jacuzzi
- Rooftop terrace and outdoor social area suitable for barbecues