Nearby transit
Property overview
Modern Forest Sanctuary
Discover organic modern architecture, tropical courtyard tranquility, and signature Fynn Development craftsmanship engineered for corporate leaders, urban professionals, and expatriates seeking refined low-density living in Bangkok’s central Asoke business precinct. Developed by boutique luxury builder Fynn Development and completed in late 2021, Fynn Asoke is an exclusive 8-story twin-building low-rise residential landmark comprising 263 private residences. Celebrated for its striking curved architectural curves, centered 60-year-old preserved rain tree garden, and resort-inspired atmosphere, this property offers a well-proportioned 50 square meter 2-bedroom, 1-bathroom residence, presenting an outstanding long-term leasing opportunity directly inside Sukhumvit Soi 10.
Positioned prime inside Sukhumvit Soi 10, the estate delivers an exceptional balance of peaceful residential sanctuary and instant downtown connectivity. Commuting logistics are effortless, located approximately 550 meters (a 6 to 7-minute walk) from BTS Asok Station and MRT Sukhumvit Station, alongside direct pedestrian access to Benjakitti Park and swift links to the Chalerm Maha Nakhon Expressway. The surrounding central lifestyle district places Terminal 21, Exchange Tower, Interchange 21, EM District (EmQuartier, Emporium, EmSphere), Bumrungrad International Hospital, and MedPark Hospital directly within your immediate circle.
Room Architecture & Interior Highlights
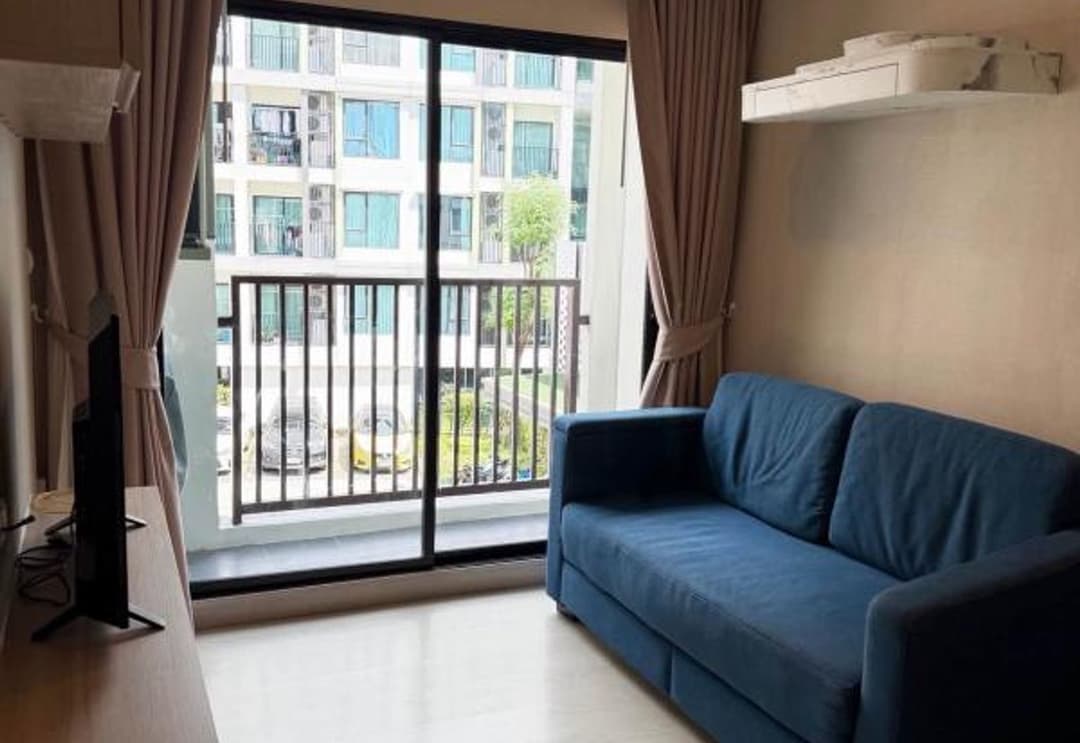
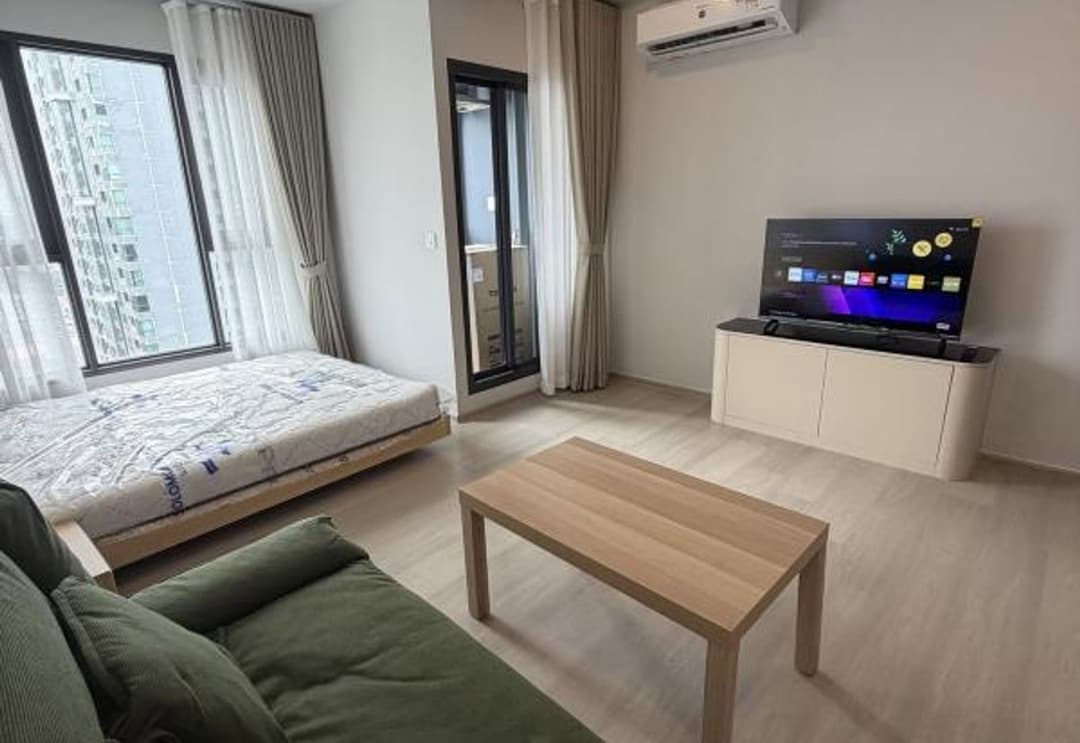
- Generous 50sqm Blueprint: A space-maximizing 2-bedroom floor plan designed to optimize usable living volume, featuring high ceiling clearances, organic curves, broad window arrays, and clear spatial separation between living, dining, and sleeping quarters.
- Modern 1-Bath Matrix: Features a sleek contemporary bathroom fitted with premium sanitaryware, stone vanity surfaces, a glass-enclosed rain shower stall, and high-end fixtures.
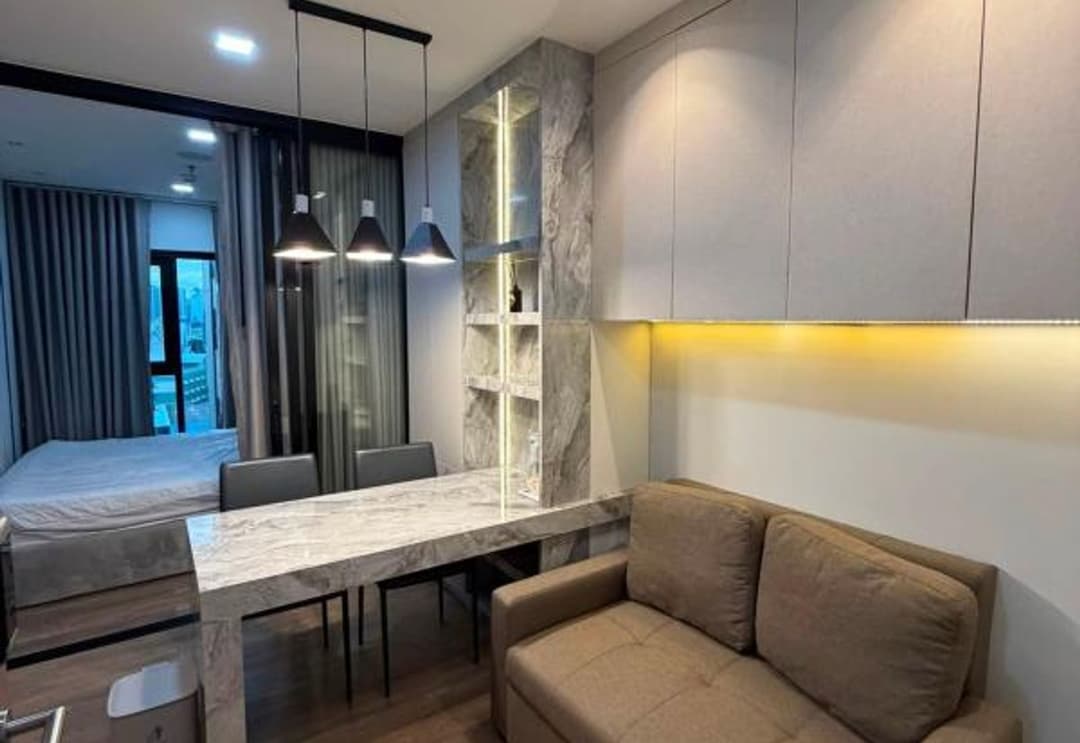
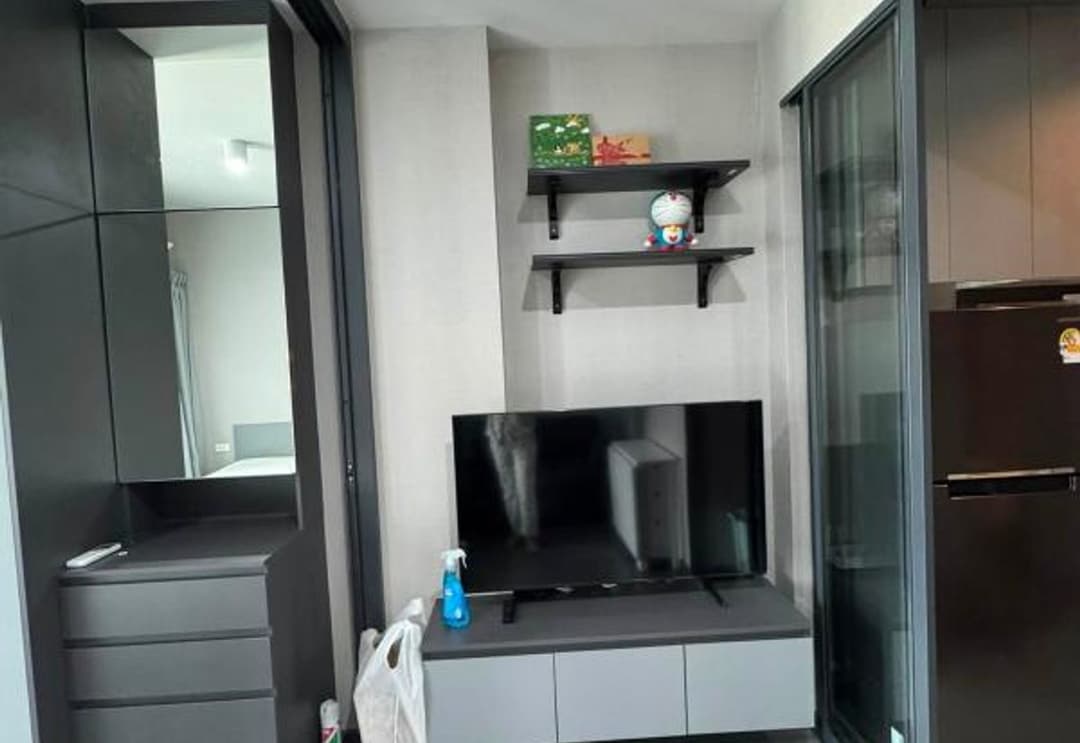
- Turn-Key Executive Fitting: Fully furnished to modern corporate standards with bespoke custom built-in storage solutions, integrated wardrobe systems, independent multi-zone climate control, smart digital door locks, and soothing courtyard garden views.
- Gourmet Prep Gallery: Outfitted with an efficient modern kitchen setup featuring durable engineered stone countertops, induction cooktop, hidden exhaust hood, soft-close storage cabinetry, and integrated appliances.
Building Facilities & Resident Amenities
Tenants enjoy complete access to a curated multi-tier collection of resort-style health, leisure, and executive amenities integrated across the estate:
- Central Courtyard Free-Form Swimming Pool: Tropical lagoon-style pool featuring integrated hydrotherapy seats, sun decks, and a kids' splash area wrapping around the central rain tree courtyard.
- Modern Fitness Pavilion & Sauna: State-of-the-art gym equipped with top-tier cardio, strength, and functional training apparatus, alongside steam/sauna facilities.
- Rooftop Forest & Sky Facilities: Rooftop jogging track, outdoor yoga deck, herbal garden, BBQ pavilion, and outdoor cinema zone.
- High-ceiling executive lobby lounges, co-working suites, and private meeting spaces.
- Automated and conventional parking facilities accommodating resident vehicles.
- Advanced security infrastructure featuring electronic keycard access, video entry systems, continuous 24-hour CCTV surveillance, and 24/7 security guard details.
Experience quiet resort-style luxury in one of Asoke’s primary boutique addresses. Available for long-term lease, this 50sqm 2-BR residence combines private low-density living and lush parkfront proximity with doorstep access to BTS Asok and Benjakitti Park. Contact BRE today to schedule your private viewing or request a virtual property tour.
Property details
Location
View on Google MapsHighlights and facilities
Unit highlights
- High-speed wi-fi included
- Netflix included
- Fully equipped
Project facilities
- Gym
- Swimming pool
- Children's play area
- Car park
- 24-hour security
- Lounge
- Co-kitchen
- Bbq area