Nearby transit
Property overview
Low-Density Residential Haven
Developed by Thai Rinkai Nissan Mark Co., Ltd., The Rise Sukhumvit 39 is an exclusive, low-rise residential enclave comprising two 7-story buildings housing just 77 total residences. Recognized for its low-density footprint, generous living room proportions, and family-friendly environment, the estate provides a peaceful residential retreat off the main thoroughfares of Phrom Phong. This property features a well-proportioned 95 square meter 2-bedroom, 2-bathroom suite positioned on the 3rd floor, available for long-term lease.
Situated in Soi Phrom Mit (linking directly between Sukhumvit Soi 39 and Sukhumvit Soi 49) in Khlong Tan Nuea, Watthana, the residence enjoys dual-soi access to Phrom Phong and Thonglor. The estate is approximately 700 meters from BTS Phrom Phong Station (supported by resident shuttle service) and EmDistrict (Emporium, EmQuartier, EmSphere). Surrounding lifestyle amenities include Fuji Supermarket, Villa Market Sukhumvit 49, Samitivej Sukhumvit Hospital, The Racquet Club, and Benjasiri Park.
Internal Architecture & Layout Dynamics
- 3rd-Floor Low-Rise Elevation: Positioned on a mid-level floor facing the internal courtyard greenery, delivering quiet acoustic privacy, high natural light, and pleasant residential views.
- Broad 95sqm 2-Bedroom Blueprint: Offers significantly larger square footage than standard modern 2-bedroom units in Phrom Phong, featuring expansive living room dimensions and a clear split-bedroom layout.
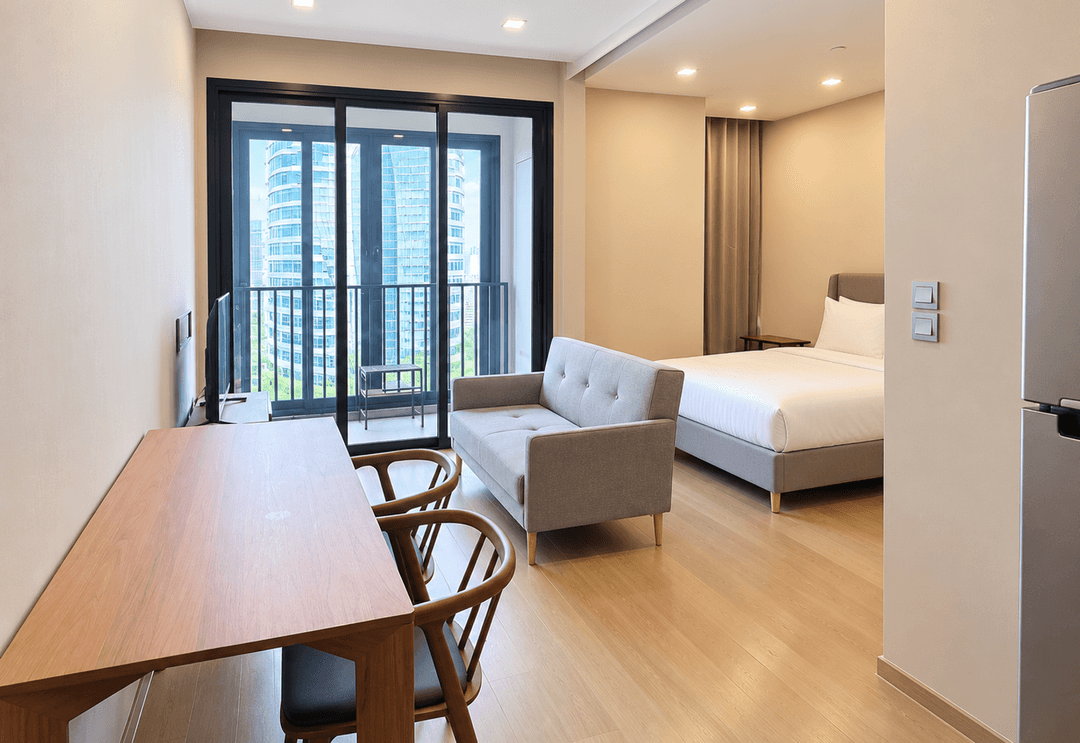
- Primary Master Bedroom Suite: Accommodates a full king-sized bed arrangement, built-in floor-to-ceiling wardrobe joinery, and an en-suite bathroom equipped with a full-sized soaking bathtub and glass shower stall.
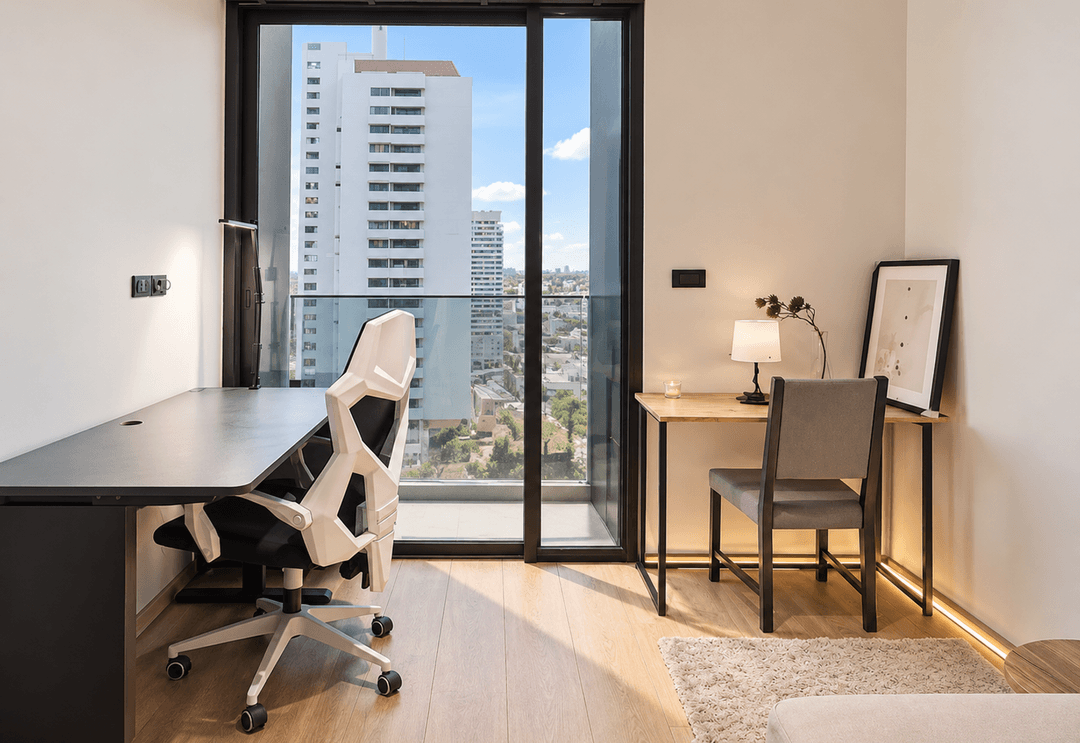
- Secondary Bedroom & Full Bath: Sized comfortably for family members, guests, or an executive study, served directly by a second full guest bathroom.
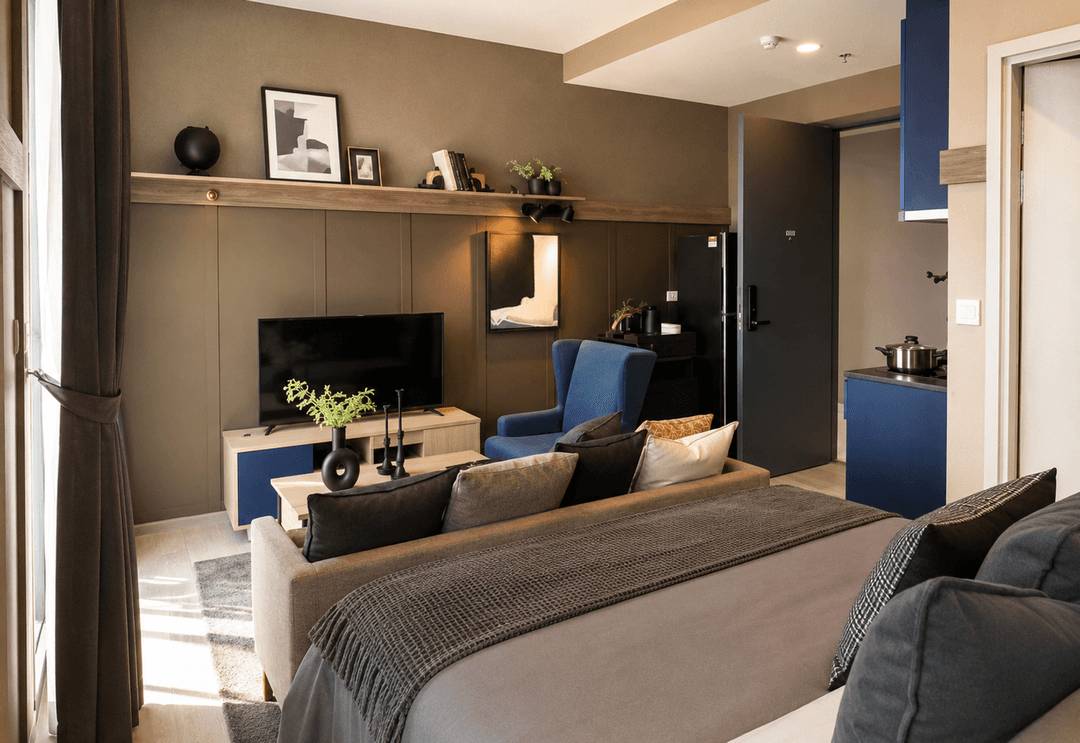
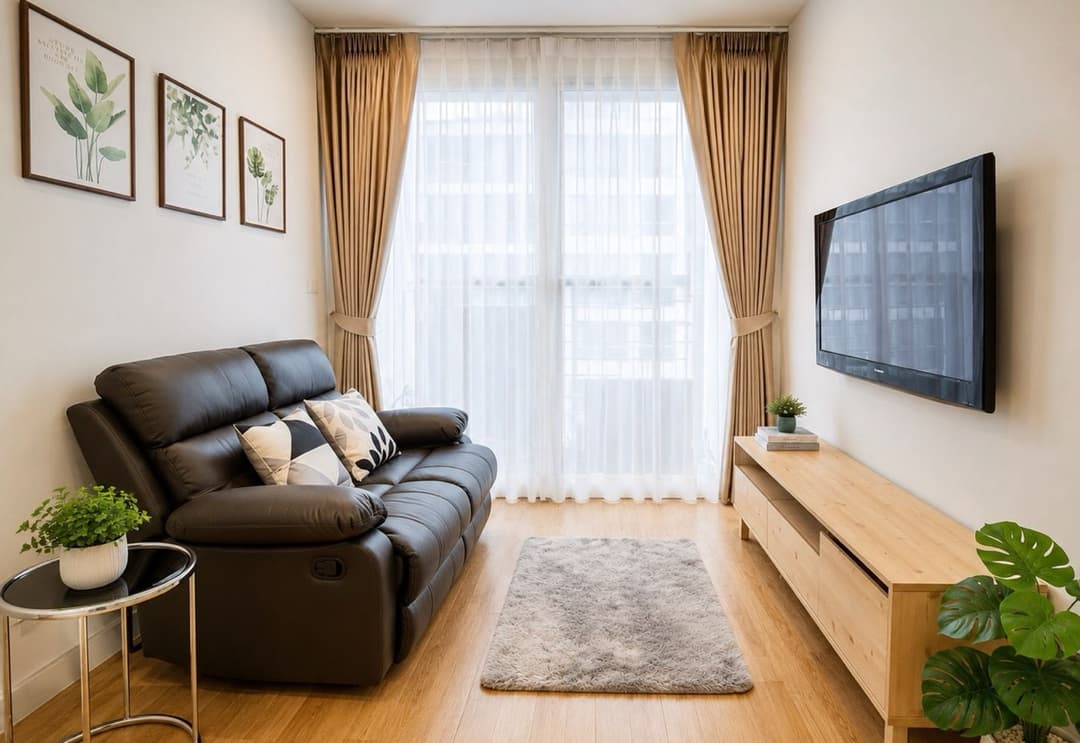
- Open Living & Dining Hall: Large central living space accommodating a complete lounge suite, entertainment unit, and a 4-to-6-person dining set, opening onto a private covered balcony.
- Fully Fitted Enclosed Kitchen: Dedicated cooking space complete with solid stone counter surfaces, electric induction hob, extraction hood, built-in oven, refrigerator, washing machine, and custom storage cabinets.
Resort-Style Estate Amenities & Facilities
Tenants enjoy complete access to The Rise Sukhumvit 39's private resident amenities:
- Outdoor Swimming Pool & Deck: Salt-water swimming pool, hydrotherapy jacuzzi, children's splash pool, and wooden sun deck.
- Fitness Center & Wellness: Fully equipped gym with cardio and strength apparatus, sauna facilities, and a quiet library lounge.
- Family & Convenience Services: Landscaped garden courtyards, children's outdoor play zone, and resident shuttle bus to BTS Phrom Phong / Sukhumvit Road.
- Covered parking allocation, keycard elevator security, 24/7 dedicated security personnel, and full CCTV coverage.
Direct Inquiries & Private Viewings
Experience broad 95sqm 2-bedroom living on the 3rd floor at The Rise Sukhumvit 39, minutes from BTS Phrom Phong and Samitivej Hospital. Available for long-term lease, this residence combines low-density privacy with seamless access to Sukhumvit 39 and 49. Contact BRE today to schedule your private viewing or request full listing details.
Property details
Location
View on Google MapsHighlights and facilities
Unit highlights
- Bathtub
- Corner unit
- High floor
- Fingerprint access
- Built-in furniture
- Pasaya scratch-resistant sofa
- Fully equipped kitchen
Project facilities
- Gym
- Swimming pool
- Sauna
- Children's play area
- Car park
- 24-hour security
- Concierge
- Library
- Green areas