Nearby transit
Property overview
Flagship High-Zone Landmark
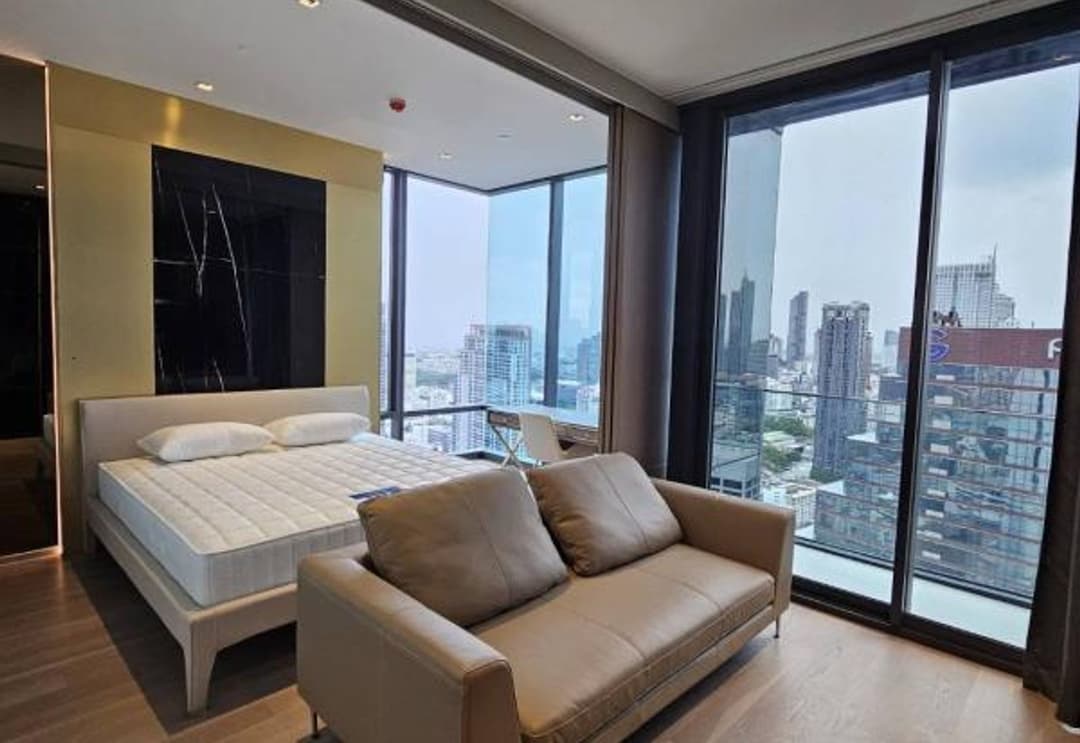
Developed by Ananda Development in joint venture with Mitsui Fudosan (Japan), Ashton Chula-Silom (completed in 2018) is a 56-story flagship ultra-luxury condominium comprising 1,180 residential suites. Recognized for its sleek "Modern & Eclectic" glass skyscraper architecture, high-altitude 49th-floor facility deck, and immediate proximity to Chulalongkorn University, the development stands as a premier residential address along Rama IV Road. This property presents an efficiently proportioned 34-square-meter 1-bedroom, 1-bathroom suite elevated on the 20th floor, available for long-term lease.
Situated directly on Rama IV Road in Si Phraya (Bang Rak), directly opposite Chamchuri Square, the residence occupies a strategic central position bridging the Silom/Sathorn financial district with the Siam shopping core. Commuting logistics are highly efficient, with the project sitting just 180 meters (a 2-to-3-minute walk) from MRT Sam Yan Station and approximately 550 meters from BTS Sala Daeng Station and Lumphini Park. Immediate surrounding destinations include Samyan Mitrtown, Chulalongkorn University, King Power Mahanakhon, Silom Complex, and BNH Hospital.
Internal Architecture & Layout Dynamics
- 20th-Floor Mid-to-High Elevation: Positioned on the 20th floor, framing unblocked city vistas toward the Silom-Surawong skyline, with ample daylight and enhanced acoustic isolation.
- Optimized 34sqm 1-BR Blueprint: Features an efficient single-bedroom floor plan with 2.7-meter ceiling clearances, floor-to-ceiling glass paneling, and clear spatial zoning between living and sleeping quarters.
- Primary Master Bedroom Suite: Designed to accommodate a queen or full king bed set, complete with customized built-in floor-to-ceiling wardrobes and broad window paneling.
- En-Suite Bathroom: Outfitted with custom tilework, modern floating vanity counter, glass rain shower enclosure, and high-spec sanitaryware.
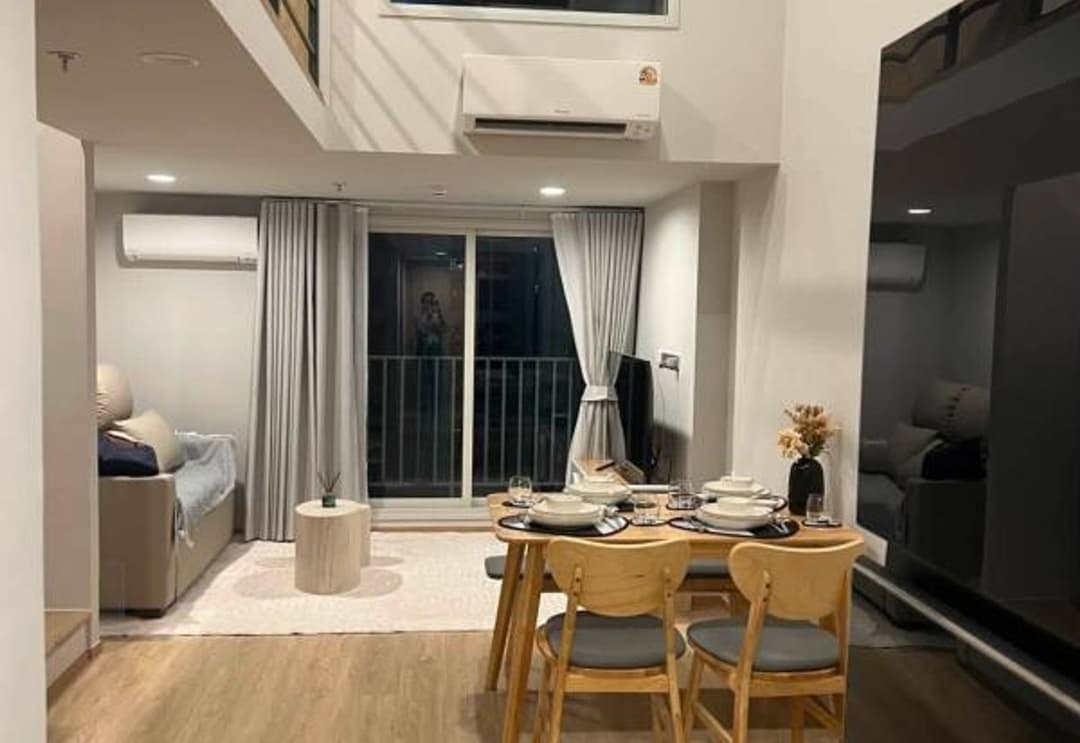
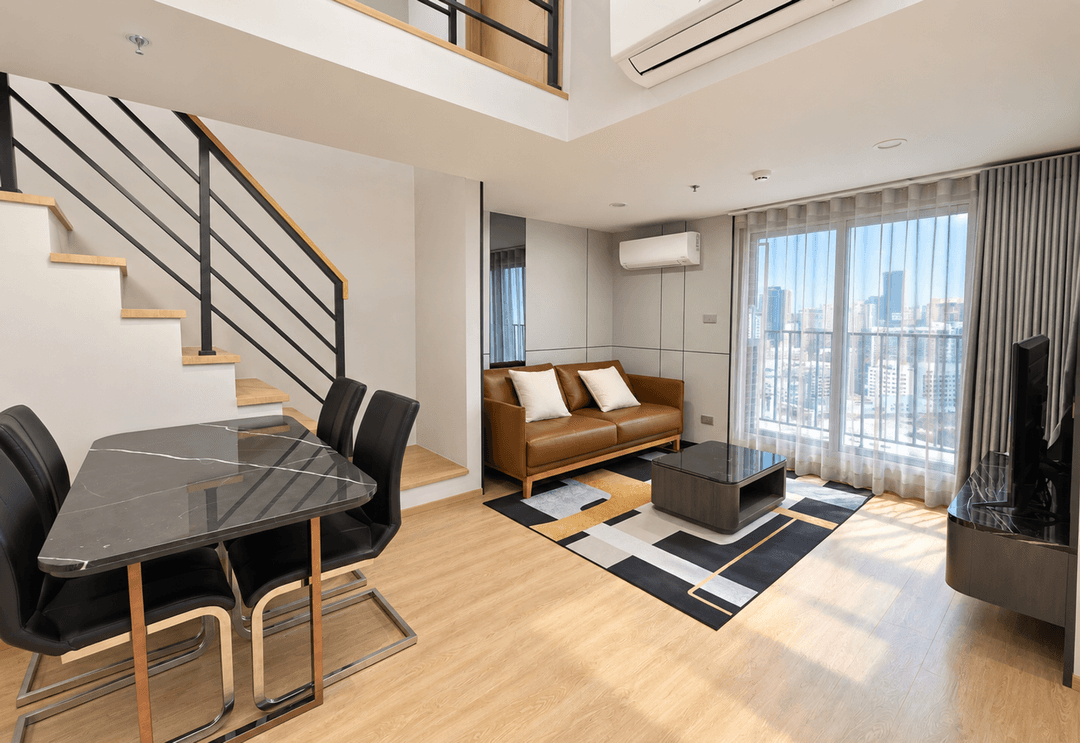
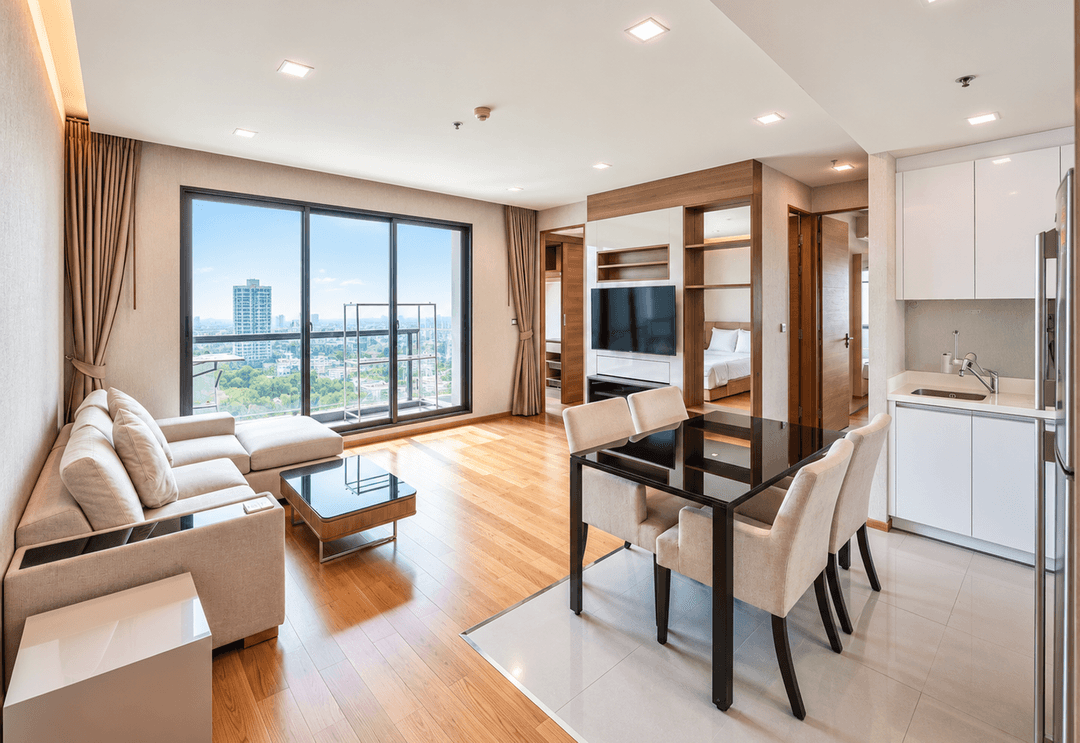
- Central Living & Dining Space: Integrated lounge gallery with room for a multi-piece sofa set, entertainment wall, and a 2-person dining arrangement, opening onto a private viewing balcony.
- Fitted Western Kitchenette: Equipped with solid quartz/stone counter surfaces, electric induction cooktop, extraction hood, microwave niche, refrigerator space, and soft-close cabinets.
High-Altitude Sky Facilities & Infrastructure
Tenants enjoy complete access to Ashton Chula-Silom's multi-level sky facilities on the upper floors:
- 49th-Floor Ozone Sky Pool & Onsen: High-altitude ozone swimming pool, warm hydrotherapy onsen pool, and sundeck framing 180-degree vistas over central Bangkok and Lumphini Park.
- 48th–49th Floor Double-Height Sky Gym: Commercial-grade health club equipped with cardio machines, strength apparatus, and sauna/steam suites.
- Sky Lounge & Business Facilities: Panoramic Exclusive Business Lounge, Lifestyle Club & Wine Bar, private co-working spaces, and a panoramic-view library.
- Covered multi-level car parking garage (~40% allocation ratio), ground-floor Starbucks coffee shop, keycard elevator access control, 24/7 security team, and complete CCTV surveillance.
Direct Inquiries & Private Viewings
Experience high-zone 34sqm 1-bedroom living on the 20th floor at Ashton Chula-Silom. Available for long-term lease, this residence combines landmark high-rise facilities with a 180-meter walk to MRT Sam Yan. Contact BRE today to schedule your private viewing or request full walkthrough details.
Property details
Location
View on Google MapsHighlights and facilities
Unit highlights
- High floor
Project facilities
- Gym
- Swimming pool
- Sauna
- Car park
- 24-hour security
- Concierge
- Co-working
- EV charging
- Children's pool
- Jacuzzi
- Rooftop garden