Nearby transit
Property overview
Exclusive House-Scale Blueprint
Developed by Sansiri as a low-density centerpiece within its aesthetic VIA Collection, VIA 34 (completed in 2026) is an ultra-exclusive 7-story boutique low-rise condominium comprising just 45 private residences. Designed around the "Live in a Work of Art" architectural ethos, the estate features pet-friendly living policies, organic material palettes, high structural privacy, and a ~167% parking allocation ratio. This property presents the 125-square-meter 2-bedroom, 3-bathroom configuration (2 en-suite bedrooms + guest powder room) on the 5th floor—the largest 2-bedroom blueprint in the development—available for long-term lease.
Situated in the quiet residential cul-de-sac of Soi Sukhumvit 34 (Khlong Tan, Khlong Toei), the estate offers low-density living steps from the Phrom Phong–Thonglor luxury nexus. The building sits approximately 350 to 500 meters (a 4-to-5-minute walk) from BTS Thong Lo Station. Surrounding neighborhood destinations include EmDistrict (Emporium, EmQuartier, EmSphere), Rain Hill Community Mall, Miracle Mall, Benjasiri Park, Samitivej Sukhumvit Hospital, and Trinity International School.
Internal Architecture & Layout Dynamics
- 5th-Floor High Low-Rise Elevation: Positioned on the 5th floor, framing elevated tree-canopy perspectives over Sukhumvit 34 with high acoustic separation and cross-ventilation.
- Massive 125sqm Blueprint with 3 Full/Powder Bathrooms: Extends beyond standard 2-bathroom layouts by integrating three dedicated facilities—a master en-suite bath, a secondary en-suite bath, and a separate visitor guest powder room—preserving complete bedroom privacy during social engagements.
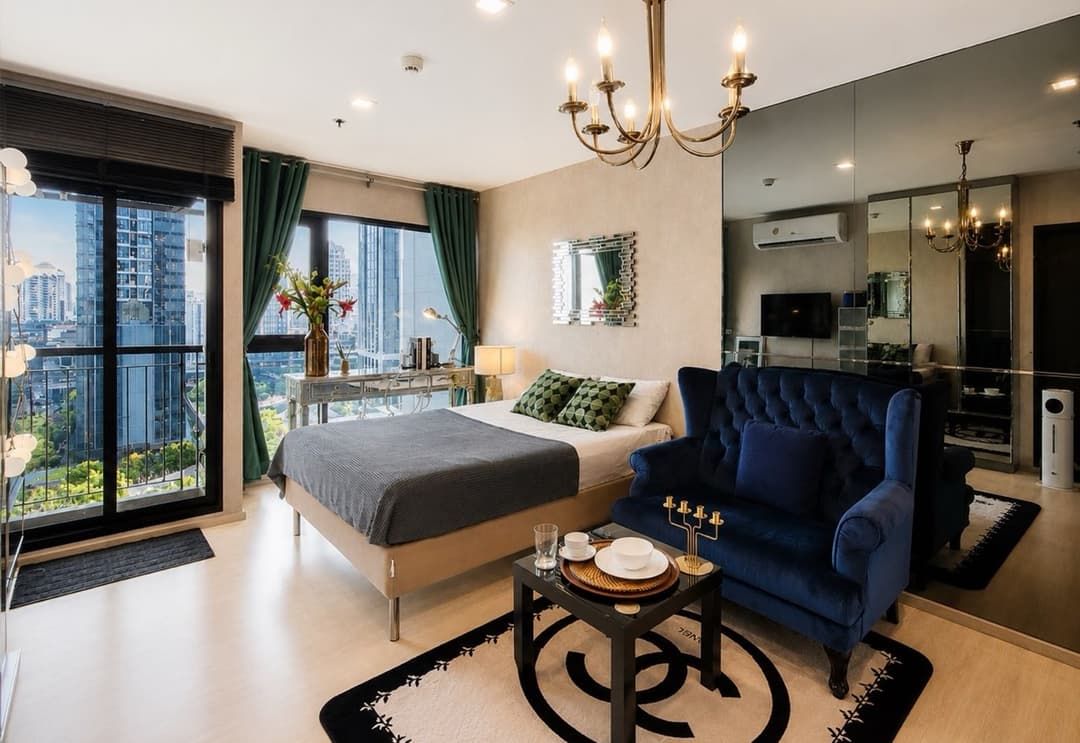
- Grand Master Bedroom Suite: Proportioned like a luxury master wing, easily fitting a full king-sized bed set, reading/lounge alcove, walk-in closet joinery, and an en-suite master bathroom equipped with a full soaking tub, glass rain shower, and imported marble vanity.
- Secondary En-Suite Bedroom: Sized comfortably for a full queen or king mattress setup, complete with built-in wardrobe storage and its own private en-suite bathroom.
- Dedicated Visitor Powder Room: Third bathroom positioned off the main living/dining hall, providing a dedicated facility for guests without entering private sleeping quarters.
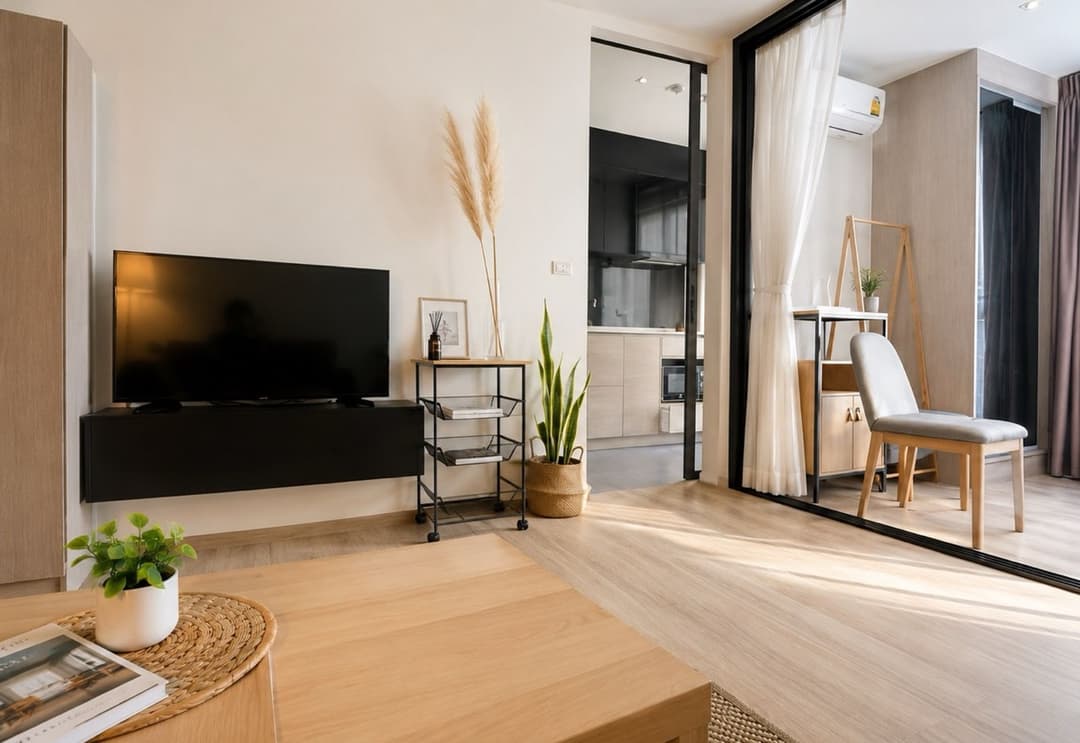
- Expansive Living & Dining Gallery: Central open-plan hall providing space for a multi-piece sectional sofa, media console, and a formal 6-to-8-person dining arrangement opening onto a viewing terrace.
- Full Western Gourmet Kitchen: Equipped with solid quartz counter surfaces, cooking island, electric induction cooktop, extraction hood, built-in oven, integrated double-door refrigerator space, and soft-close cabinets.
Low-Density Boutique Amenities & Services
Tenants enjoy full access to VIA 34's resident facilities:
- The Pool & Indoor Water Courtyard: Indoor temperature-controlled swimming pool and hydrotherapy lounge deck.
- The Gym & The Club: High-spec fitness center with commercial-grade workout apparatus, alongside a private resident club lounge.
- Pet Yard & Rooftop Greenery: Dedicated outdoor pet-friendly play yard and landscaped rooftop sky garden terraces.
- High-allocation automated parking matrix (~167% capacity including EV charging slots), concierge services, Sansiri LIV-24 security system, keycard elevator access, and 24/7 guard surveillance.
Direct Inquiries & Private Viewings
Experience house-scale low-rise luxury across 125sqm with 3 bathrooms on the 5th floor at VIA 34 by Sansiri. Available for long-term lease, this pet-friendly residence pairs rare spatial volume with a short walk to BTS Thong Lo. Contact BRE today to schedule your private viewing or request full walkthrough video details and lease terms.
Property details
Location
View on Google MapsHighlights and facilities
Unit highlights
Ask BRE to confirm unit-specific highlights.
Project facilities
- Gym
- Swimming pool
- Car park
- Garden
- Lounge
- Pet area
- Welcome court
- The greeting hall
- The living lounge
- The club
- Rooftop garden
- Sansiri backyard
- Pet yard