Nearby transit
Property overview
High-Zone Asoke Sanctuary
Discover "Live As Art" architectural expression, premium pet-inclusive luxury, and signature Major Development engineering tailored for corporate executives, expatriate professionals, and luxury investors seeking prime placement in Bangkok's premier central business district. Developed by premier builder Major Development and completed in late 2019, MUNIQ Sukhumvit 23 is an exclusive 36-story high-rise sanctuary comprising only 201 private residences. Celebrated for its bold geometric glass facade, high-capacity automated parking (82% ratio), and rare pet-friendly central Asoke address, this property presents a broad 70 square meter 2-bedroom, 2-bathroom residence perched on the 26th floor, offering an exceptional long-term leasing opportunity directly inside Soi Sukhumvit 23.
Positioned prime inside Soi Sukhumvit 23 (Soi Prasanmit)—just 200 meters off main Sukhumvit Road—the estate delivers an enviable balance of private residential seclusion and immediate transit mobility. Commuting logistics are seamless, located within a short 4-to-5 minute walk of BTS Asok Station, MRT Sukhumvit Station, and Interchange 21 Tower, alongside quick access to the Sirat Expressway. The surrounding world-class commercial and lifestyle enclave places Terminal 21, EM District, Srinakharinwirot University (SWU), Exchange Tower, and Bumrungrad International Hospital directly within your immediate circle.
Room Architecture & Interior Highlights
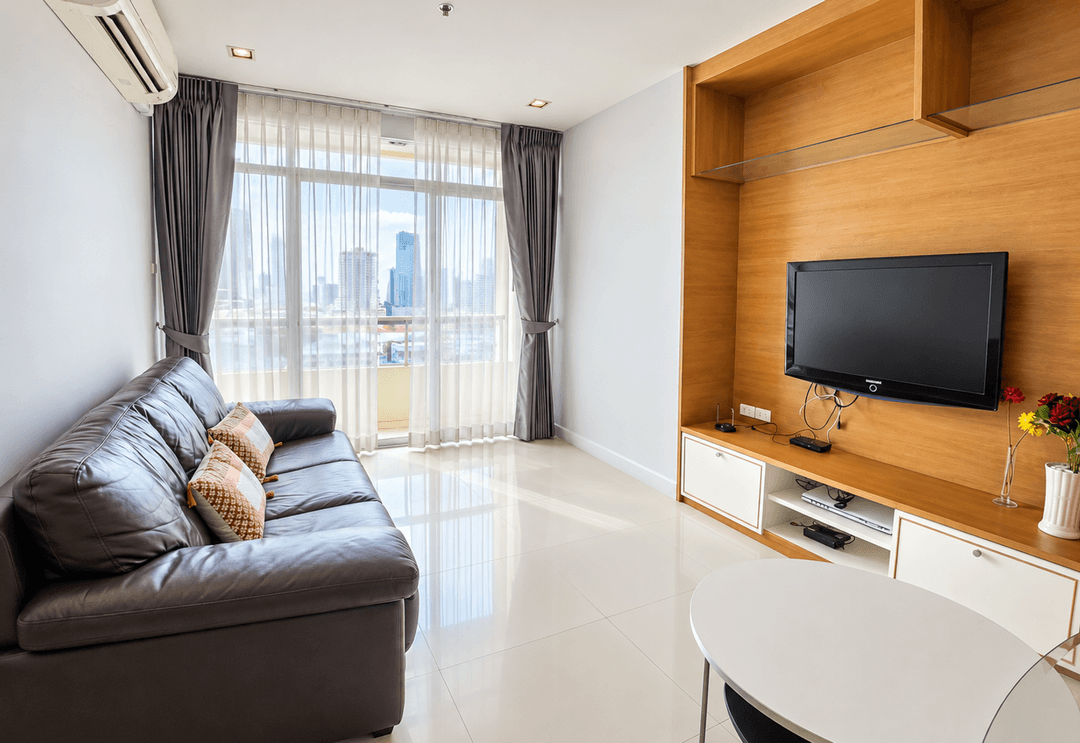
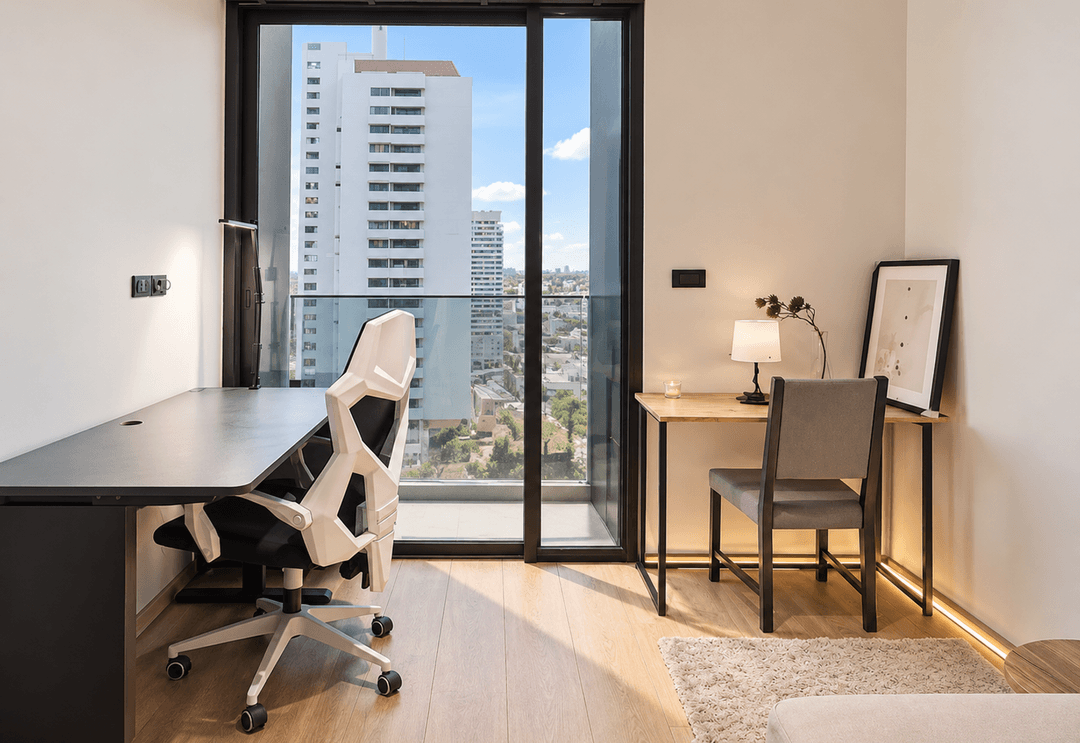
- High-Zone 26th-Floor Vantage: Elevated on a prime upper floor, framing unblocked high-altitude views across the Asoke and Sukhumvit city skylines with abundant natural light.
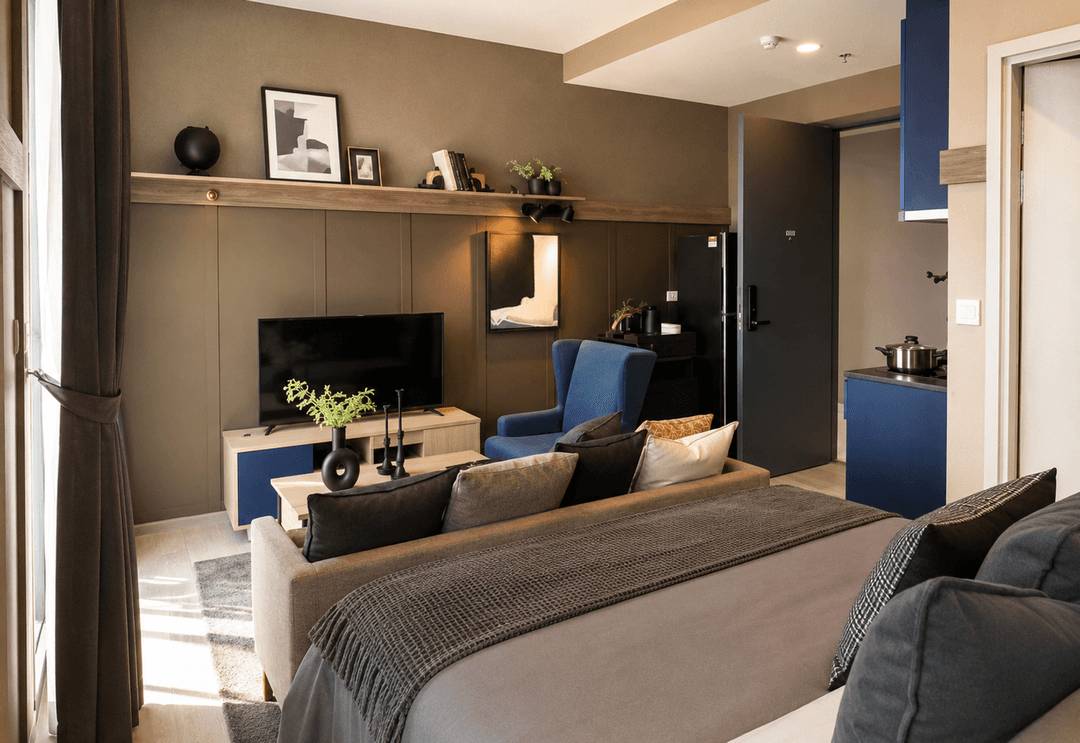
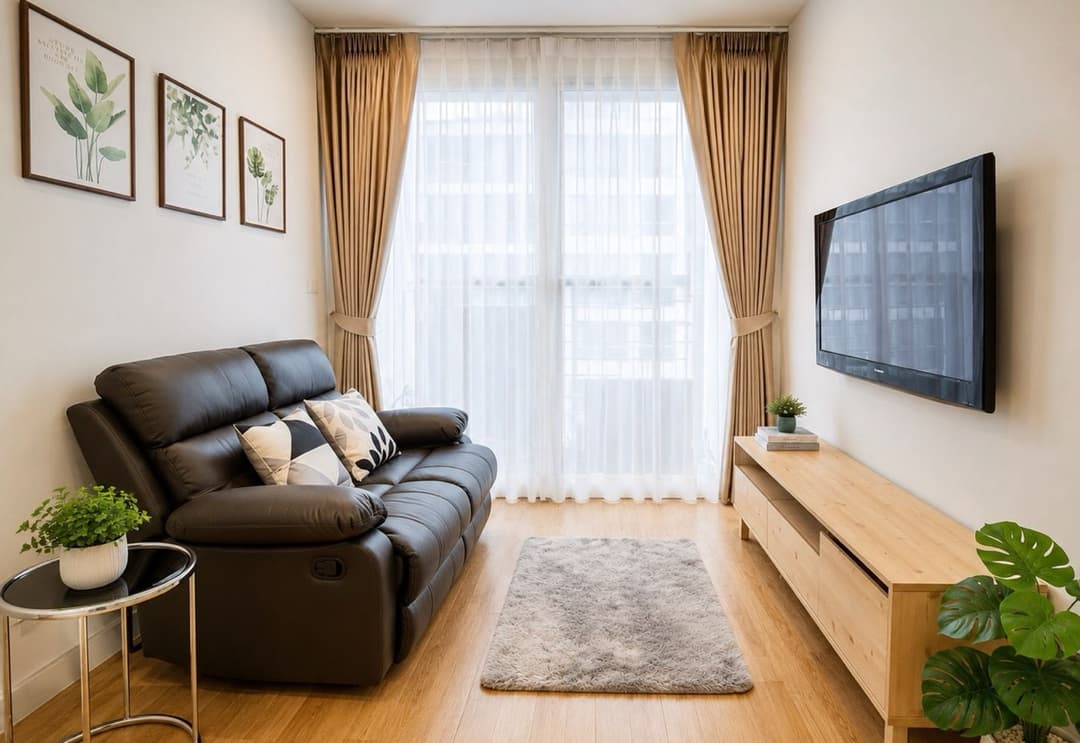
- Spacious 70sqm Blueprint: A well-proportioned 2-bedroom floor plan engineered with high ceiling volumes, a bright corner living salon, dedicated dining area, and seamless spatial flow.
- Dual En-Suite Bath Matrix: Configured with 2 luxury contemporary bathrooms—including a master en-suite complete with a deep soaking bathtub, glass-enclosed rain shower, stone-top vanity, and premium designer sanitaryware.
- Turn-Key Luxury Fitting: Fully furnished to international corporate standards with bespoke built-in cabinetry, custom wardrobe systems, concealed multi-zone climate control, smart home automation, and digital door locks.
- Gourmet Prep Gallery: Outfitted with an efficient modern Western kitchen layout featuring durable stone countertops, induction cooktop, hidden exhaust hood, soft-close storage units, and integrated luxury appliances.
Building Facilities & Resident Amenities
Tenants enjoy complete access to Major Development's full suite of high-altitude athletic, wellness, and social spaces on the top floors:
- 35th-Floor Saltwater Sky Pool & Jacuzzi: High-elevation infinity lap pool paired with thermal hydrotherapy spa basins, children's splash pool, and sweeping city vistas.
- 36th-Floor Panoramic Fitness & Gym: State-of-the-art health club equipped with top-tier cardio, strength, and functional equipment set against skyline backdrops.
- Rooftop Social Lounge & Private Theater: Elevated executive lounge, private cinema, dedicated reading spaces, and open-air rooftop sky decks.
- Thermal sauna and steam rooms, locker facilities, and ground-level pet-friendly garden areas.
- Automated parking system (166 spaces / 82% ratio), electronic keycard access, 24/7 concierge security, and continuous CCTV surveillance.
Experience "Live As Art" luxury living in the absolute center of Asoke. Available for long-term lease, this 26th-floor, 70sqm 2-BR, 2-bath residence combines high-zone skyline views and pet-friendly refinement with a 5-minute walk to BTS Asok and MRT Sukhumvit. Contact BRE today to schedule your private viewing or request a virtual property tour.
Property details
Location
View on Google MapsHighlights and facilities
Unit highlights
- High floor
- Unblocked view
- Fully furnished
- Working space
Project facilities
- Gym
- Sauna
- Car park
- 24-hour security
- Concierge
- Garden
- Co-working
- EV charging
- Pet area
- Sky pool
- Jacuzzi
- Steam room
- Mini theatre
- Game room