Nearby transit
Property overview
Top-Floor Spatial Residence
Discover practical, high-value suburban living engineered for corporate professionals, small families, and lifestyle-focused urbanites seeking generous square footage in East Bangkok's booming Sukhumvit corridor. Developed by premier builder Supalai, City Home Sukhumvit 101/2 is a well-established low-rise residential development celebrated for its low-density privacy, solid construction standards, and quiet mid-soi positioning. Presenting an impressively oversized 69 square meter 2-bedroom, 1-bathroom floor plan elevated on the top floor (8th floor), this residence offers an exceptional long-term leasing opportunity directly off main Sukhumvit Road.
Positioned inside Soi Sukhumvit 101/2, the estate provides a tranquil residential sanctuary tucked away from main-road noise while keeping daily city transit remarkably effortless. Commuting logistics are seamless, located approximately 350 meters (a quick 4-minute walk) from BTS Udom Suk Station and within easy walking distance to BTS Punnawithi Station, with immediate vehicular links to the Chalerm Maha Nakhon Expressway and Bangna-Chonburi Expressway ramps. The surrounding neighborhood places True Digital Park, Udomsuk Walk night market, One Udomsuk, Central Bangna, and Anglo Singapore International School directly within your immediate circle.
Room Architecture & Interior Highlights
- Top-Floor 8th-Level Elevation: Positioned on the top floor of the low-rise building, capturing unblocked neighborhood vistas, excellent natural daylight, maximum privacy, and no overhead footstep noise.
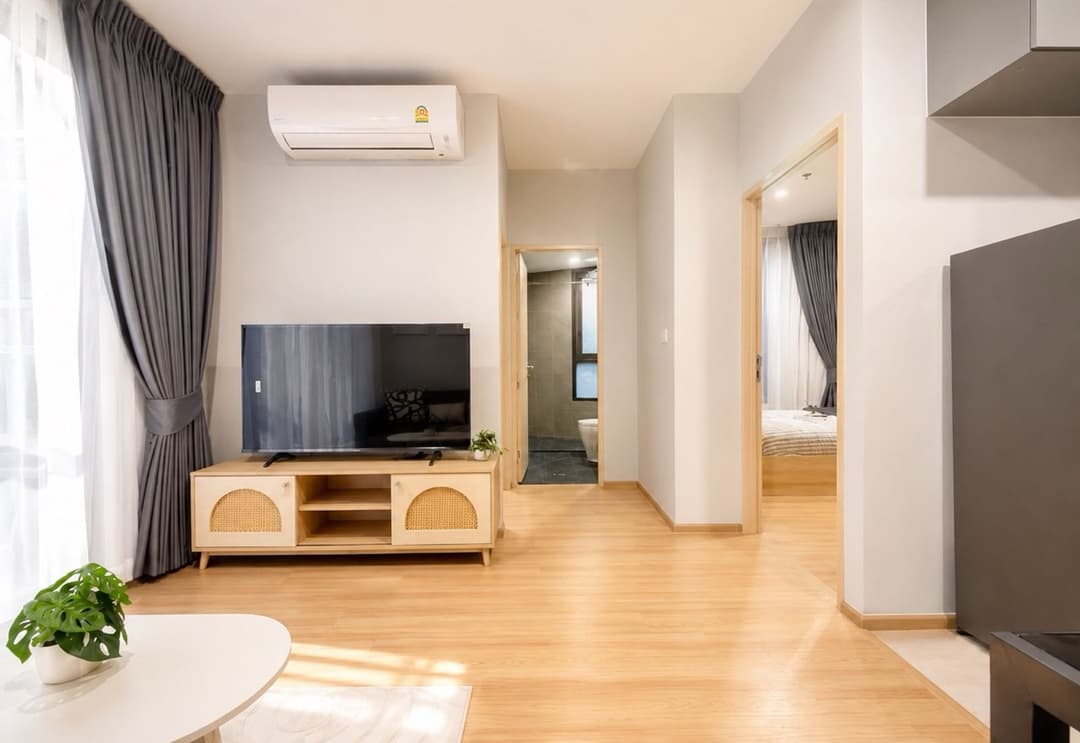
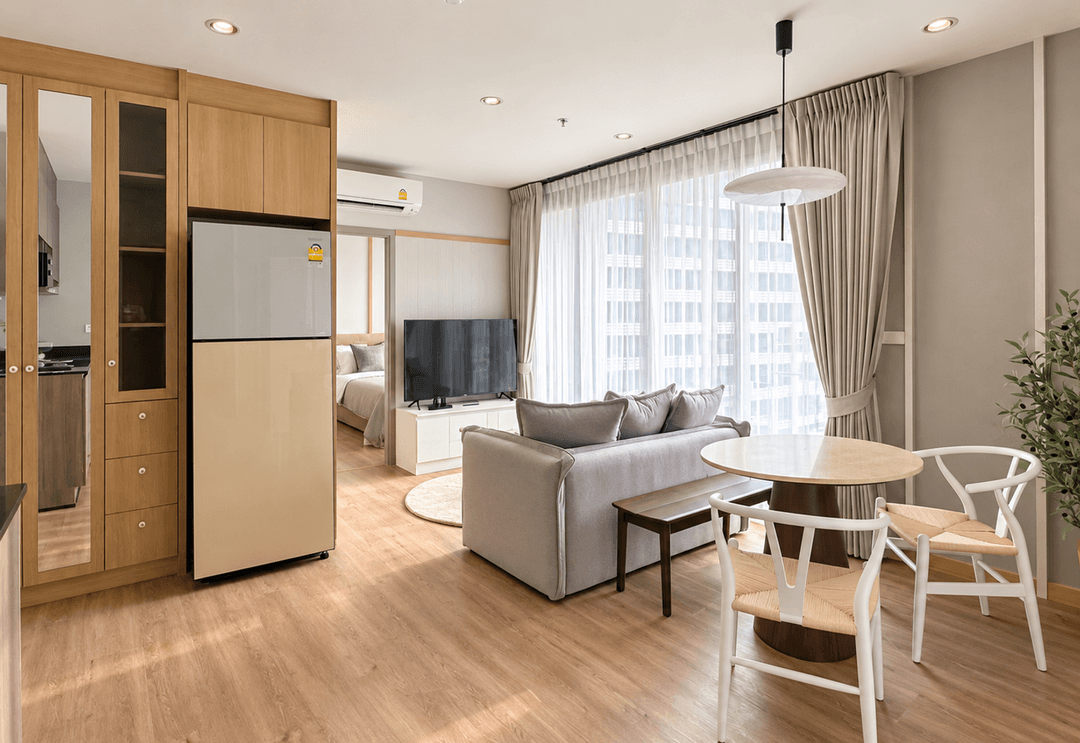
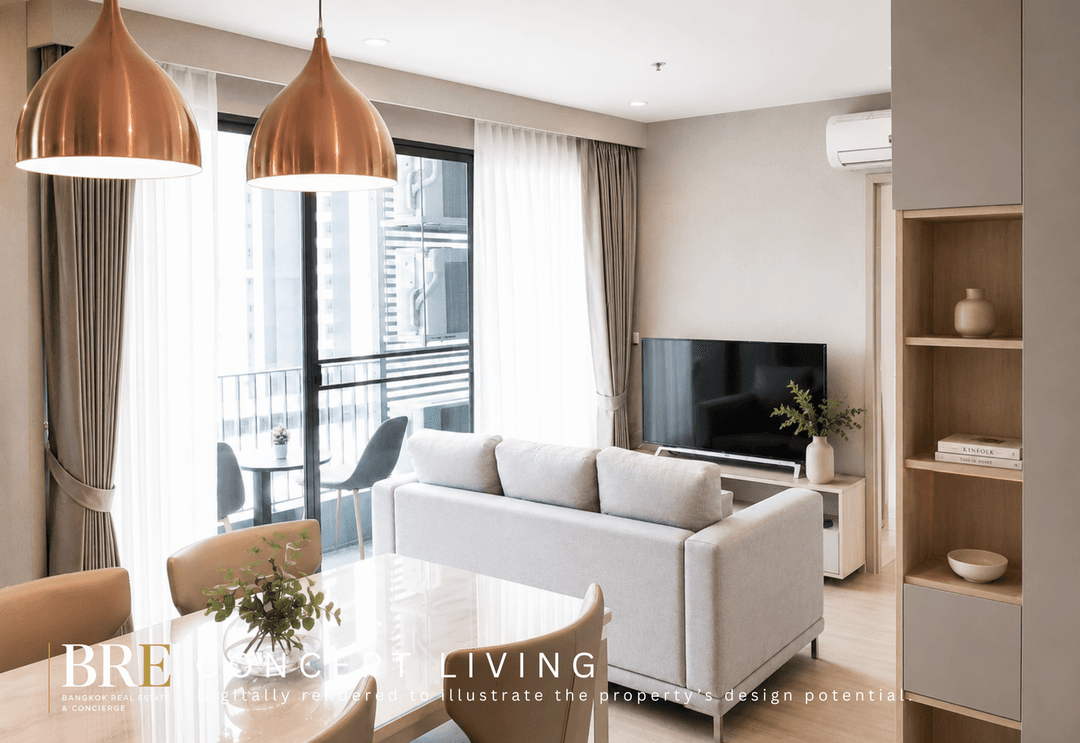
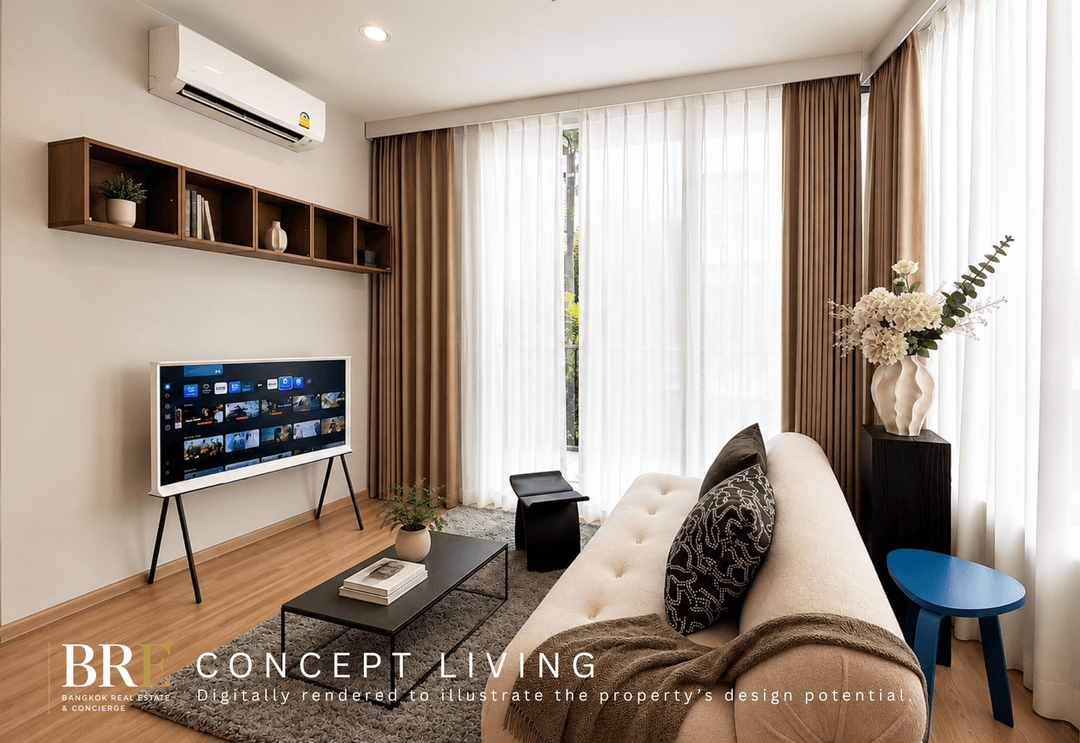
- Expansive 69sqm Blueprint: An extraordinarily wide 2-bedroom layout—offering nearly double the interior volume of standard modern entry-level units—configured with distinct formal lounge, dining, and workspace corners.
- Practical 2-BR / 1-Bath Matrix: Configured with a spacious primary master bedroom suite and a flexible secondary bedroom (ideal for a child's room, guest room, or executive home office), paired with a central contemporary bathroom.
- Turn-Key Executive Fitting: Fully furnished with durable custom built-in cabinetry, wardrobe systems, independent climate control, smart digital door locks, and broad window arrays.
- Gourmet Prep Gallery: Outfitted with an efficient modern kitchen layout featuring stone-topped counters, induction cooktop, exhaust hood, soft-close storage cabinets, and integrated modern appliances.
Building Facilities & Resident Amenities
Tenants enjoy complete access to a curated suite of leisure, health, and executive facilities integrated across the gated compound:
- Central Outdoor Swimming Pool featuring surrounding sun-lounging decks and landscaped garden areas.
- Fully equipped fitness studio with modern cardio and strength-training apparatus.
- Ground-floor resident lobby, peaceful garden courtyards, and convenient on-site retail services.
- Multi-tier covered parking spaces accommodating resident vehicles.
- Advanced security infrastructure featuring electronic keycard checkpoints, continuous 24-hour CCTV surveillance, and 24/7 security guard details.
Experience generous space and convenience in one of Udomsuk’s primary established addresses. Available for long-term lease, this 8th-floor, 69sqm 2-BR residence combines exceptional spatial scale with rapid walking access to BTS Udom Suk and True Digital Park. Contact BRE today to schedule your private viewing or request a virtual property tour.
Property details
Location
View on Google MapsHighlights and facilities
Unit highlights
- Corner unit
- High floor
- Includes internet wifi
- Good light and ventilation
- Near BTS udomsuk
Project facilities
- Gym
- Swimming pool
- Children's play area
- Car park
- Garden
- Half court