Nearby transit
Property overview
Skyline Vista Executive Living
Discover soaring high-altitude views, open-plan spatial efficiency, and resort-style amenities tailored for corporate executives, urban professionals, and expatriate families seeking a vibrant Thonglor lifestyle. Developed by City Resort Group, Thru Thonglor is an established 35-story high-rise residential condominium comprising 515 private residences. Celebrated for its commanding presence at the northern gateway of Sukhumvit Soi 55 (Thonglor), long-strip swimming pool deck, and integrated retail convenience, this property presents a well-proportioned 62 square meter 2-bedroom, 2-bathroom residence perched on the 24th floor, offering an attractive long-term leasing opportunity directly on New Phetchaburi Road at Thonglor.
Positioned prime at the intersection of Thonglor and New Phetchaburi Road, the estate offers seamless dual-way access into Thonglor's high-end dining strip as well as major corporate arteries across Phetchaburi, Rama 9, and Asoke. Commuting logistics are highly convenient, featuring quick shuttle connections to BTS Thong Lor Station and MRT Phetchaburi Station, alongside direct proximity to Airport Rail Link Makkasan and the Sirat Expressway. The surrounding lifestyle and medical enclave places Camillian Hospital, Bangkok Hospital, The Commons, J Avenue, Singha Complex, and Srinakharinwirot University directly within your immediate circle.
Room Architecture & Space Planning
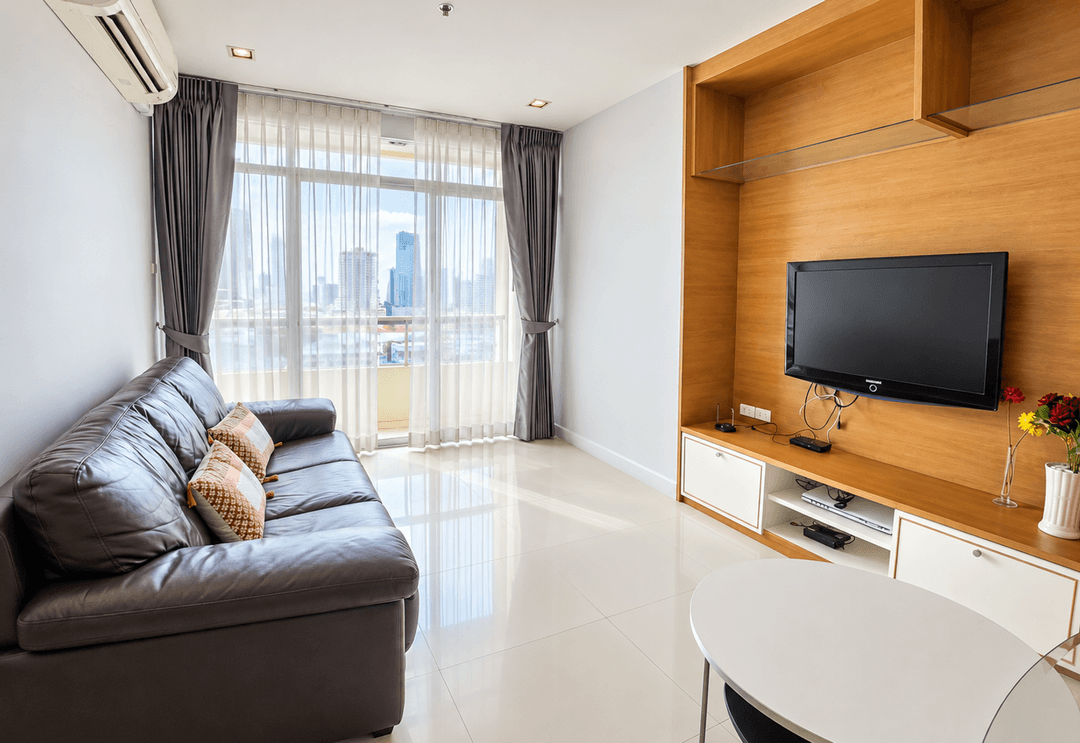
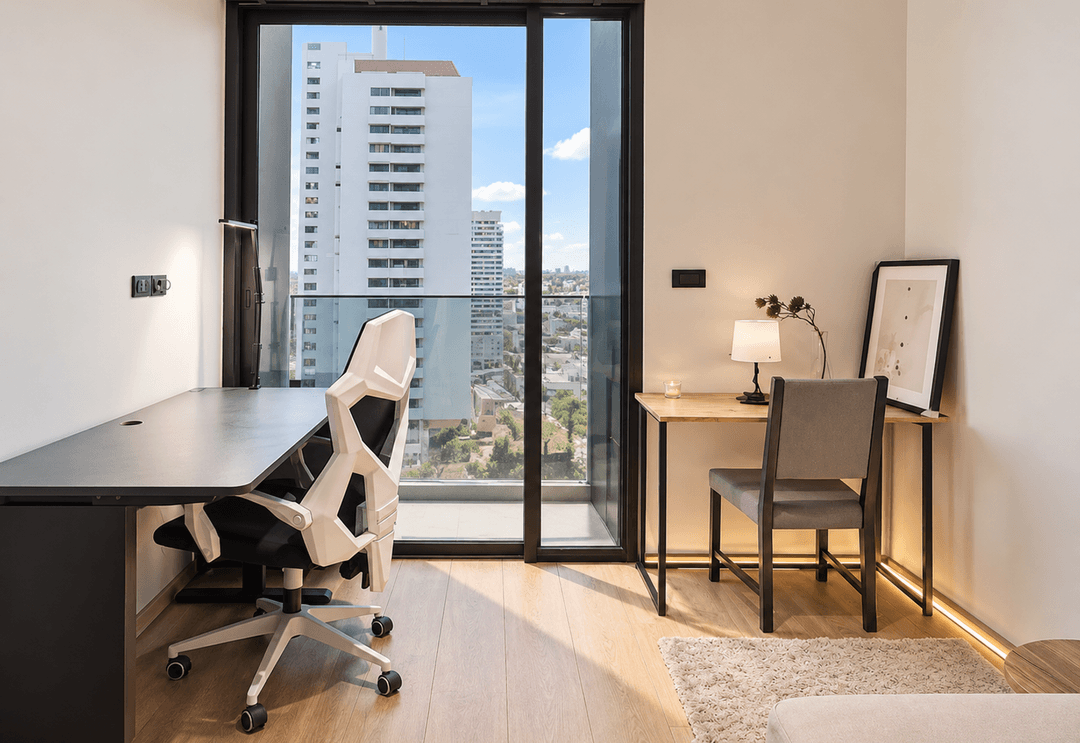
- High-Zone 24th-Floor Elevation: Perched high on the 24th floor, capturing dramatic unblocked cityscape panoramas across Thonglor and the Phetchaburi skyline with abundant natural light.
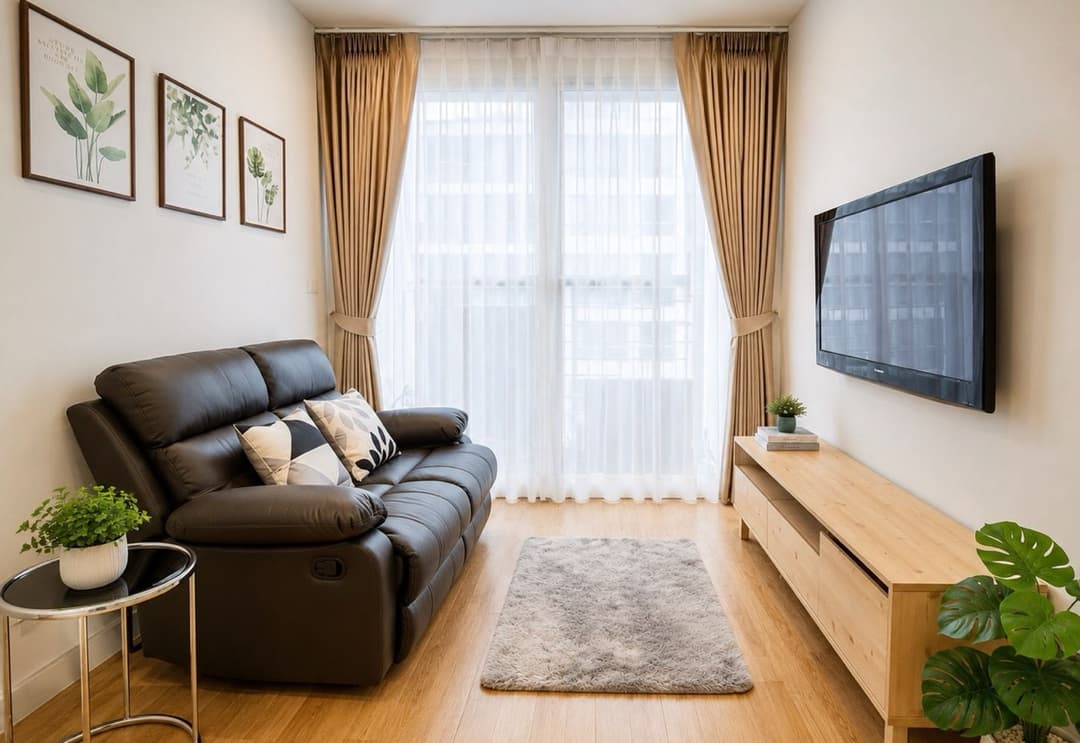
- Efficient 62sqm Dual-Bedroom Floor Plan: An intelligent 2-bedroom layout engineered with an open-concept living and dining hall, full-height window walls, and direct access to a private viewing balcony.
- Twin En-Suite Bath Matrix: Configured with 2 full functional bathrooms—including a private master en-suite and a guest bath—fitted with stone vanities, glass-enclosed shower stalls, and water heaters.
- Two Full-Sized Bedrooms: Features a generous master chamber and a versatile secondary bedroom ideal for guests, children, or a dedicated remote work office.
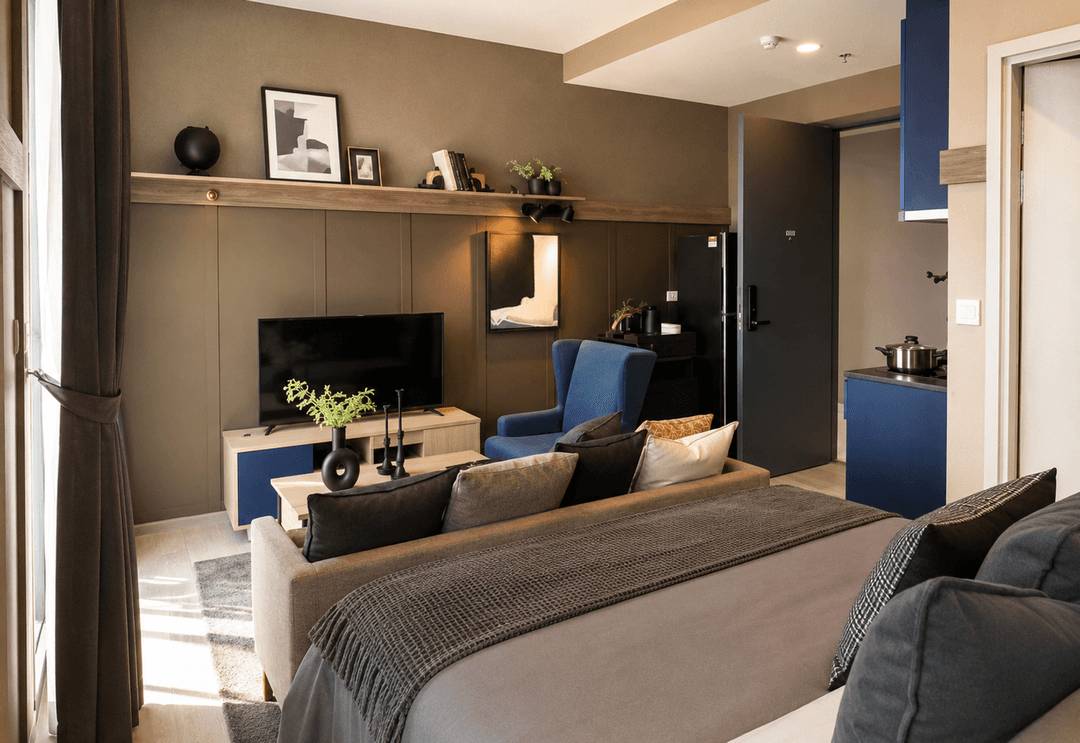
- Turn-Key Fitting: Offered fully furnished with custom built-in wardrobes, comfortable seating groups, dining furniture, climate control, and digital door security.
- Modern Kitchen Gallery: Outfitted with an efficient Western kitchen setup featuring stone countertops, electric cooktop, exhaust hood, soft-close cabinets, and essential appliances.
Building Facilities & Resident Amenities
Tenants enjoy complete access to Thru Thonglor’s expansive leisure, sports, and commercial convenience spaces:
- 70-Meter Resort Swimming Pool: Extra-long outdoor lap pool paired with a spacious sun deck, Jacuzzi, and children's pool section.
- Sky Fitness Gym & Sauna: Fully equipped health studio featuring cardio equipment, strength training machines, and separate sauna/steam rooms.
- Resident Lounge & Gardens: Sky garden terraces, peaceful reading corners, and a grand ground-floor reception lobby.
- On-site commercial retail spaces including supermarkets, cafes, and daily services.
- Covered parking structure, keycard access control, 24/7 security guard details, and continuous CCTV surveillance.
Experience high-zone skyline panoramas and convenient living at the gateway of Thonglor. Available for long-term lease, this 24th-floor, 62sqm 2-BR, 2-bath residence combines spatial functionality with top-tier resort facilities and immediate access to Bangkok Hospital and BTS Thong Lor. Contact BRE today to schedule your private viewing or request a virtual property tour.
Property details
Location
View on Google MapsHighlights and facilities
Unit highlights
- High floor
- Unblocked view
- Digital door lock
- Spacious layout
Project facilities
- Swimming pool
- Gym
- Sauna
- Car park
- 24-hour security
- Garden
- Children area