Nearby transit
Property overview
High-Zone Urban Family Haven
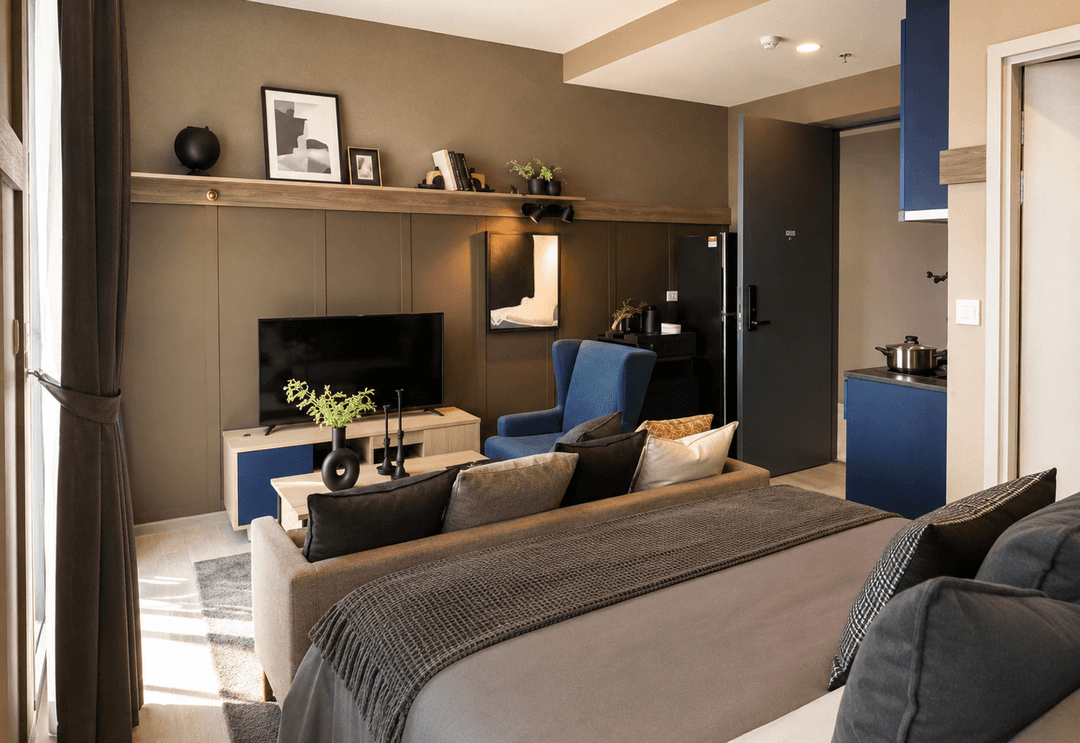
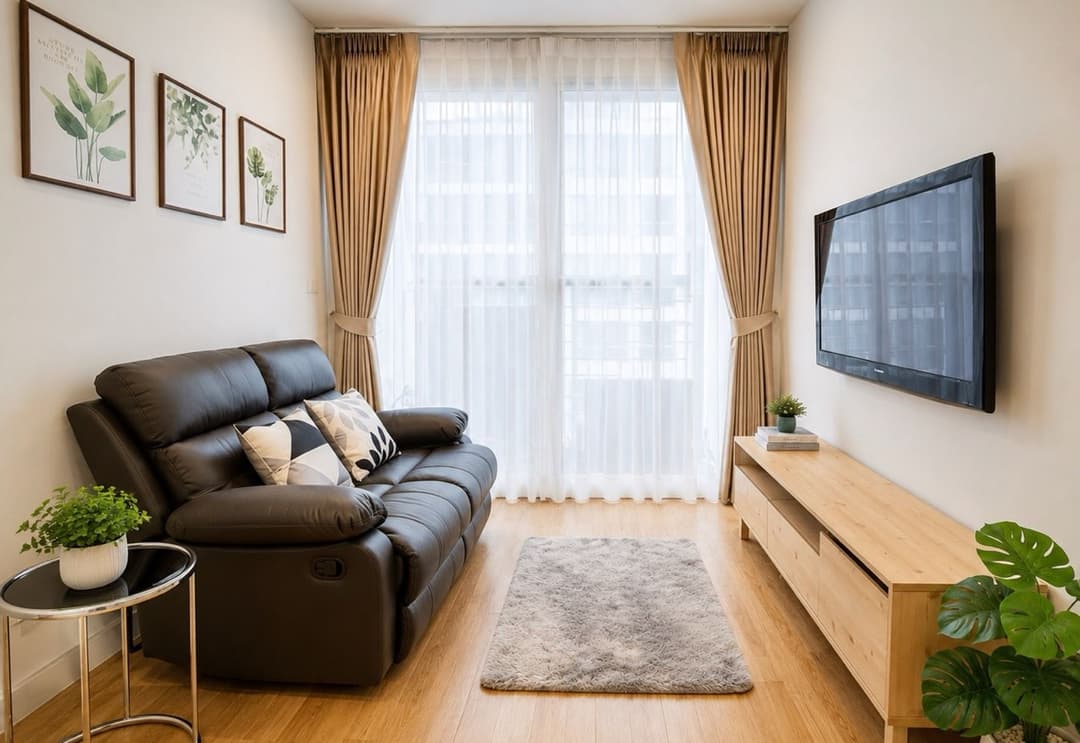
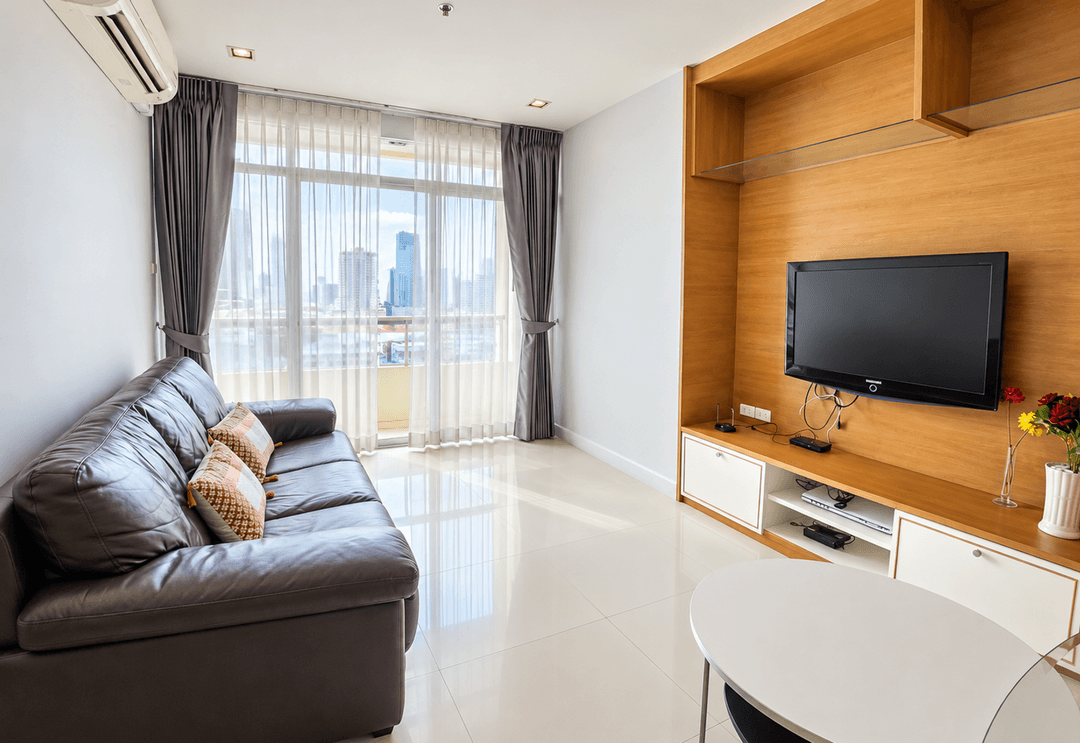
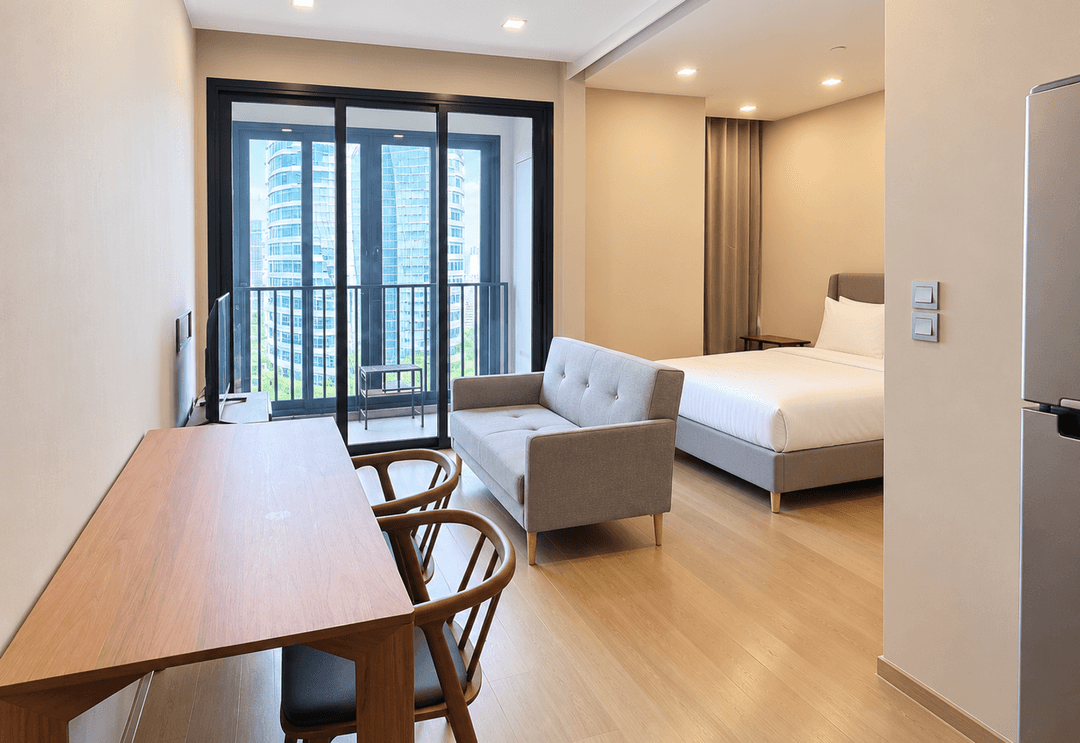
Completed in 2009, Piyathip Place stands as a distinguished luxury high-rise serviced residential development rising 25 stories along Soi Phrom Mit in the heart of Sukhumvit 39. Comprising just 119 exclusive residential suites across two towers, the project is acclaimed among international executives and expatriate families for its low-density configuration, spacious living blueprints, and residential hospitality services. Delivering 2.75-meter ceiling clearances, solid hardwood floor finishes, wide open-air balconies, and full-service property management, the estate offers an enduring standard of high-volume living in central Phrom Phong. Positioned on the 20th floor, this expansive 173-square-meter 2-bedroom, 2-bathroom residence offers an oversized layout available for long-term lease.
Situated at 24 Soi Phrom Mit (Khwaeng Khlong Tan Nuea, Khet Watthana), the estate occupies a peaceful residential setting connecting Sukhumvit 39 directly through to Sukhumvit 31 and Sukhumvit 49. Residents benefit from swift transit access, being located roughly 665 meters from BTS Phrom Phong Station with complimentary shuttle transport services provided. Surrounding premier retail, healthcare, and lifestyle destinations include The EmQuartier, Emporium, EMSPHERE, Samitivej Sukhumvit Hospital (located just a 1-minute walk away), The Commons Thonglor, UFM Fuji Super, and Bangkok Prep International School.
Upper-Tier Spatial Layout & Interior Attributes
- 20th-Floor High-Zone Elevation: Elevated on the 20th level, framing open skyline perspectives across the Phrom Phong and Saen Saep Canal corridors with natural daylighting and acoustic separation.
- Expansive 173sqm Two-Bedroom Blueprint: Exceptionally wide single-level floor plan—offering significantly more space than standard modern market units—featuring hardwood timber flooring, floor-to-ceiling glass paneling, and a private maid's room.
- Primary Master Bedroom Wing: Sized to comfortably fit a super king-sized mattress set, broad built-in wardrobe systems, an executive desk niche, and direct access to the main balcony.
- En-Suite Master Bathroom Suite: Finished with natural stone surfaces, a deep soaking bathtub, separate glass shower stall, vanity console, and modern sanitaryware.
- Secondary Bedroom Chamber: Broad second bedroom easily accommodating a full queen-sized bed layout or twin beds with custom fitted storage.
- Guest Bathroom: Complete secondary full bathroom featuring modern tile finishes, glass shower enclosure, vanity counter, and sanitary fittings.
- Substantial Living & Dining Atrium: Massive open-plan social space accommodating multi-piece sectional sofa sets, entertainment staging, and a formal 6-to-8-person dining arrangement opening onto a wide outdoor balcony.
- Enclosed Chef's Kitchen & Service Quarter: Functional culinary area equipped with soft-close cabinetry, quartz countertops, multi-burner electric cooktop, extraction hood, oven, double-door refrigerator space, and separate laundry/maid facilities.
Serviced Estate Infrastructure & Resident Amenities
Tenants gain complete access to Piyathip Place's lifestyle facilities platform:
- Outdoor Resort Pool & Spa Deck: Large swimming pool, hydrotherapy jacuzzi, sauna, and steam rooms surrounded by landscaped garden grounds.
- Sports & Recreation Facilities: Fully equipped fitness center, indoor/outdoor children's play area, and sports court facilities.
- Shuttle & Hospitality Services: Dedicated shuttle transport to BTS Phrom Phong, 24-hour reception desk, and resident maintenance team.
- Covered vehicle parking structure, electronic keycard security, 24-hour CCTV surveillance, and round-the-clock estate security patrol.
Direct Inquiries & Personal Viewings
Lease a 173sqm 2-bedroom, 2-bathroom high-zone residence on the 20th floor at Piyathip Place. Available for long-term rental, this residence combines vast interior square footage with immediate access to BTS Phrom Phong and Samitivej Sukhumvit Hospital. Contact BRE today to schedule your private viewing or request complete walkthrough details and lease terms.
Property details
Location
View on Google MapsHighlights and facilities
Unit highlights
- Maid room
- Full kitchen
- Spacious living area
Project facilities
- Gym
- Swimming pool
- Sauna
- Children's play area
- Car park
- 24-hour security
- Concierge
- Steam room
- Onsen
- Children's pool
- Squash court
- Ball court