Nearby transit
Property overview
Central Asoke High-Rise Living
Developed by Supalai Public Company Limited (completed in late 2006), Supalai Premier Place Asoke is an established 30-story residential high-rise tower positioned in the heart of Bangkok’s primary central business district. Known for its durable construction standards, spacious layouts, and exceptionally efficient interior proportions, the development provides a functional urban home for working professionals and families. Delivering traditional high-ceiling clearances, multi-story structured parking, comprehensive resident amenities, and round-the-clock estate management, the project remains a landmark residential option along Asoke Montri Road. Positioned on the 24th floor, this generously proportioned 71-square-meter 2-bedroom, 2-bathroom residence offers an elevated city layout available for long-term lease.
Situated at 177 Sukhumvit Soi 21 (Asoke Montri Road, Khwaeng Khlong Toei Nuea, Khet Watthana), the estate occupies a central position within walking distance of dual rapid transit lines. Residents enjoy quick pedestrian access to MRT Sukhumvit Station, BTS Asok Station, and MRT Phetchaburi Station (along with the ARL Makkasan Interchange). Surrounding office complexes, retail centers, and educational institutions include Terminal 21, Singha Complex, Mid-Town Asoke, Srinakharinwirot University (SWU), GMM Grammy Place, and Rutnin Eye Hospital.
Spacious High-Floor Floor Plan & Layout Configuration
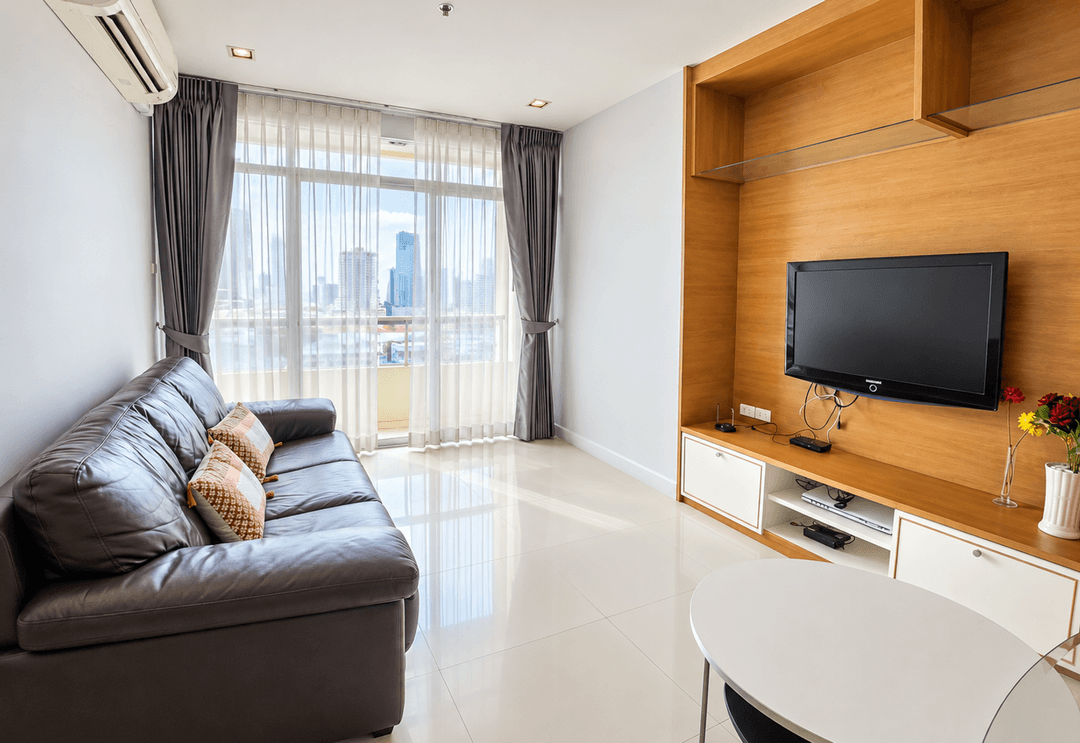
- 24th-Floor Panoramic Position: Situated on the 24th level, framing unblocked high-angle city views across the Asoke skyline with ample natural ventilation and light.
- Proportioned 71sqm Interior Blueprint: Generous 2-bedroom, 2-bathroom layout maximizing functional square footage with durable tiled and wood-laminate floors throughout.
- Primary Master Bedroom Wing: Sized to comfortably fit a king-sized mattress set, fitted wardrobe cabinets, and an en-suite master bathroom.
- En-Suite Master Bathroom: Fitted with modern vanity surfaces, shower area, integrated water heater, and sanitaryware.
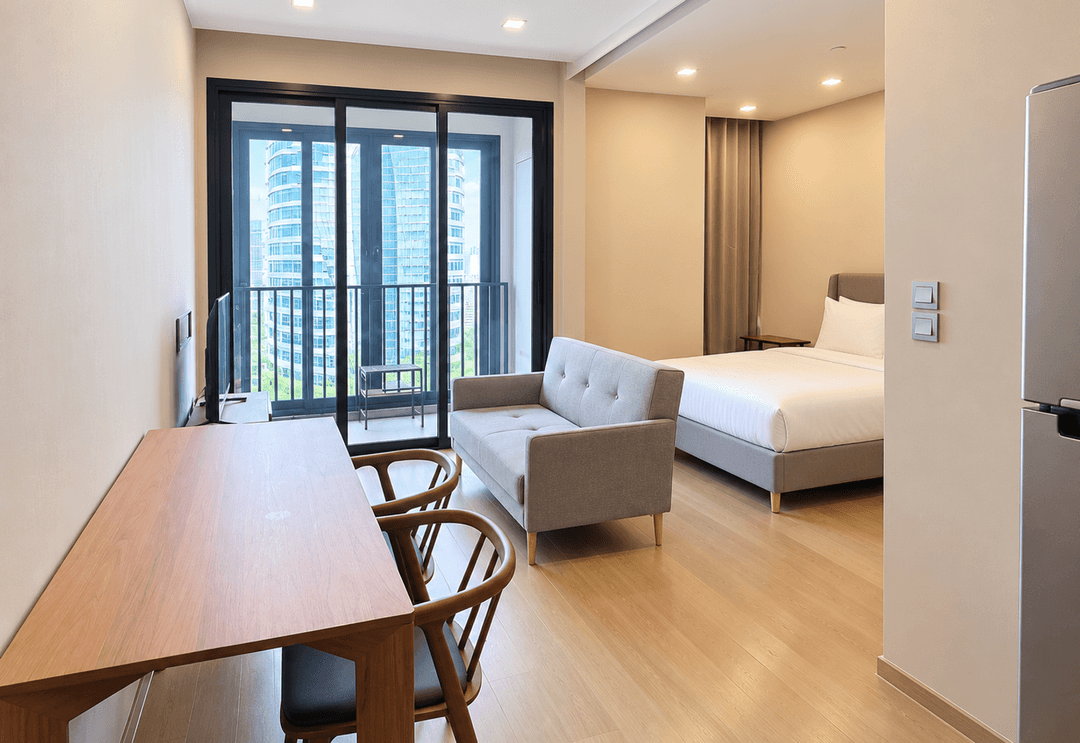
- Secondary Bedroom Suite: Flexible second bedroom accommodating a double bed setup, guest room, or private executive study.
- Full Guest Bathroom: Complete secondary bathroom equipped with modern fixtures, vanity counter, and shower space.
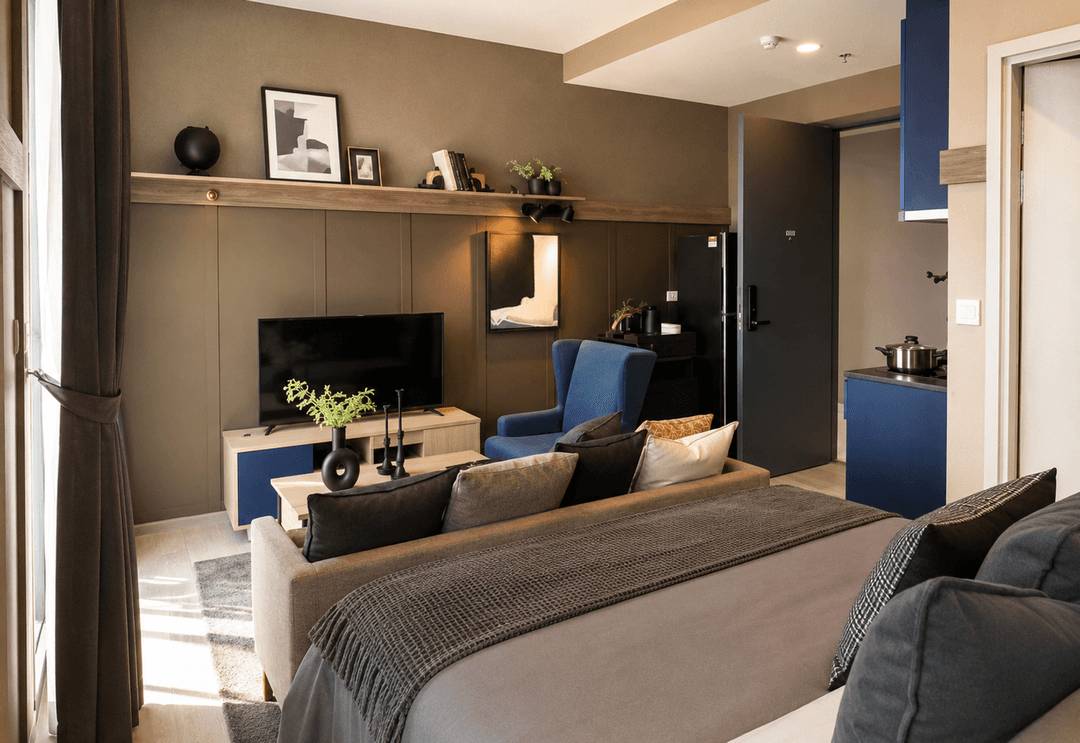
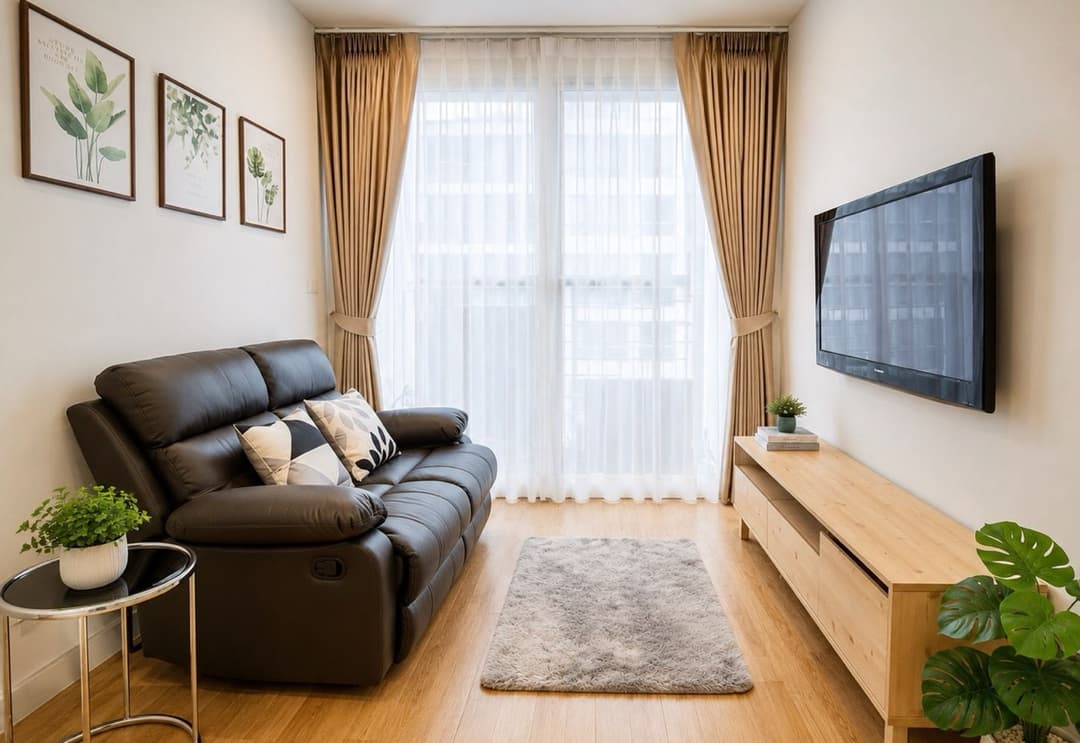
- Open Living & Dining Reception: Broad central living area providing ample room for a multi-piece sofa set, entertainment wall, and a 4-person dining table opening onto a private viewing balcony.
- Separated Kitchen Workspace: Functional kitchen area equipped with fitted cabinetry, solid work surfaces, electric cooktop, extraction hood, microwave niche, and refrigerator space.
Estate Infrastructure & Resident Amenities
Tenants enjoy full access to Supalai Premier Place Asoke's shared facilities platform:
- Sky Swimming Pool & Terrace (27th Floor): Elevated outdoor swimming pool surrounded by sun decks and city view observation spaces.
- Fitness & Health Club (8th Floor): Fully equipped gymnasium featuring cardio machines, strength training equipment, and sauna facilities.
- Social & Leisure Grounds: Ground-floor reception lobby, resident lounge areas, and landscaped communal gardens.
- Multi-level vehicle parking structure, keycard access security, 24-hour CCTV surveillance, and 24-hour security personnel.
Direct Inquiries & Personal Viewings
Lease a 71sqm 2-bedroom, 2-bathroom residence on the 24th floor at Supalai Premier Place Asoke. Available for long-term rental, this high-floor residence offers classic central living with immediate access to BTS Asok and MRT Sukhumvit/Phetchaburi stations. Contact BRE today to schedule your private viewing or request complete walkthrough details and lease terms.
Property details
Location
View on Google MapsHighlights and facilities
Unit highlights
- Balcony
- High floor
- Renovated
- New ikea kitchen
- New daikin air-conditioners
- 75-inch tv
Project facilities
- Gym
- Swimming pool
- Sauna
- Car park
- 24-hour security
- Concierge
- Garden
- Office room