Nearby transit
Property overview
Classic Spatial Grandeur
Discover rare architectural volume, expansive family proportions, and classic Sukhumvit residential prestige tailored for corporate C-suite executives, diplomat families, and long-term expatriates seeking an exceptionally broad home in Phrom Phong. Baan Prompong is an established luxury high-rise residential condominium estate located in the heart of Sukhumvit Soi 39. Celebrated for its low-density layout, solid acoustic construction, generous outdoor balcony spaces, and unusually massive unit footprints compared to modern developments, this property presents a rare 209 square meter 3-bedroom, 3-bathroom family residence elevated on the 6th floor, offered for long-term lease.
Positioned prime inside Sukhumvit Soi 39 (Phrom Phong) with direct access routes connecting to Sukhumvit Soi 31, Soi 49, and New Phetchaburi Road, the estate offers an optimal balance of downtown convenience and established neighborhood comfort. Commuting logistics are smooth, supported by rapid access to BTS Phrom Phong Station (via dedicated shuttle services, tuk-tuk, or a short drive), MRT Phetchaburi, and the Sirat Expressway. The surrounding world-class lifestyle enclave places The EmDistrict (Emporium, EmQuartier, EmSphere), Fuji Supermarket (Branch 2 & 3), Bio House, Samitivej Sukhumvit Hospital, Anglo Singapore International School, and Bangkok Prep International School directly within your immediate circle.
Internal Spatial Blueprint & Layout Dynamics
- Rare 209sqm 3-Bedroom Family Blueprint: An extraordinarily broad 3-bedroom footprint delivering massive spatial volume rarely found in newer central Sukhumvit builds, featuring high ceilings, cross-ventilation, and expansive living quarters.
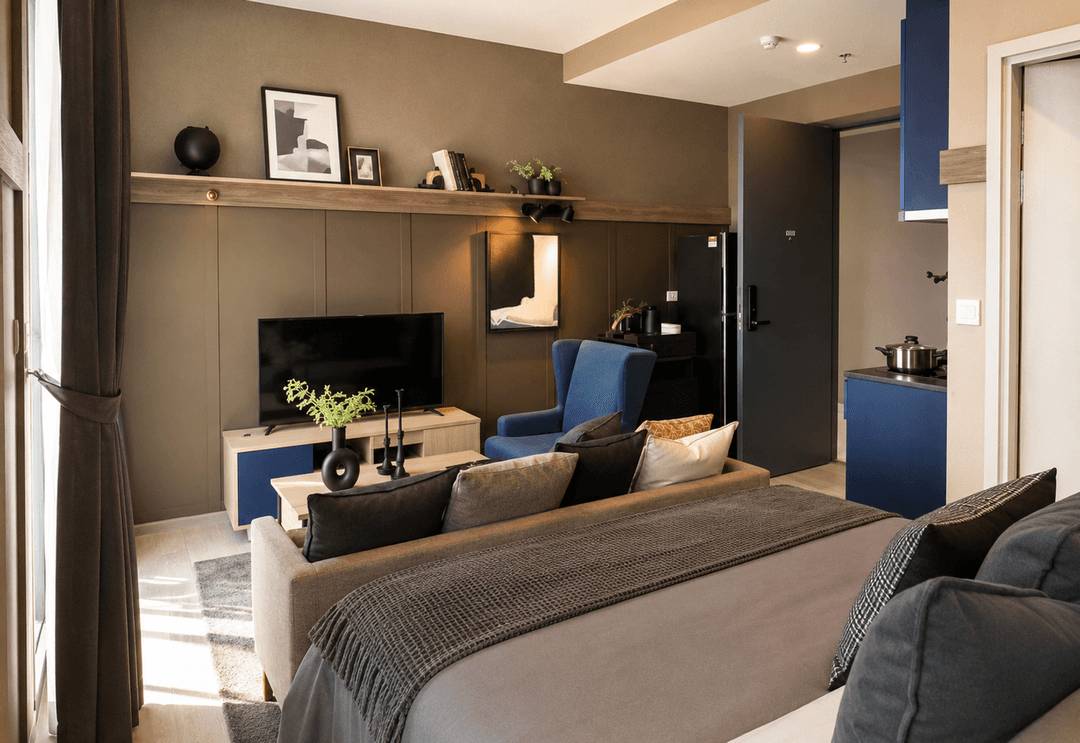
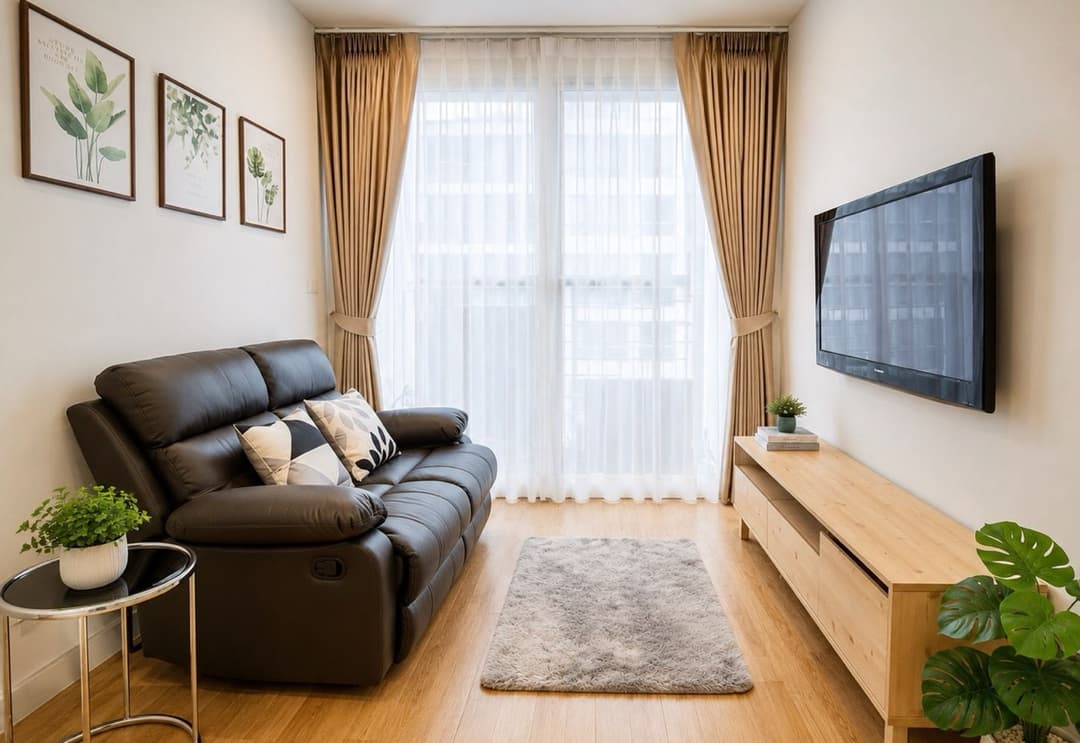
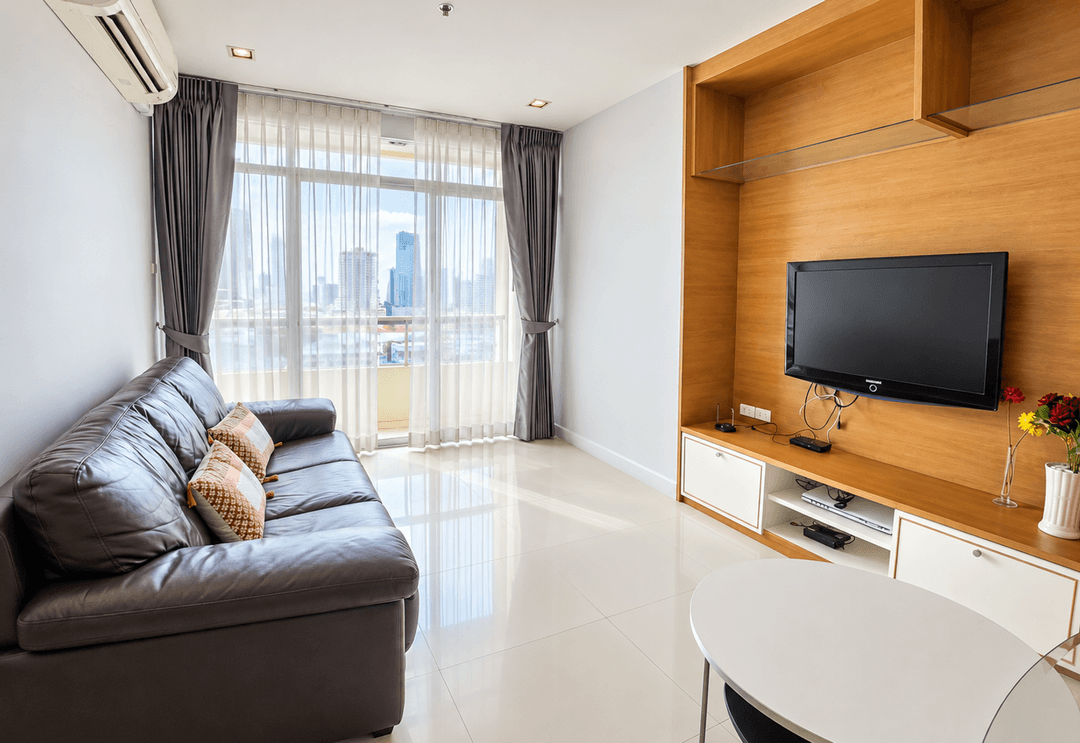
- Massive Living & Entertainment Hall: Features a sprawling open-concept formal living lounge and dining gallery surrounded by full-height glass sliding doors that open onto a deep, covered private viewing balcony.
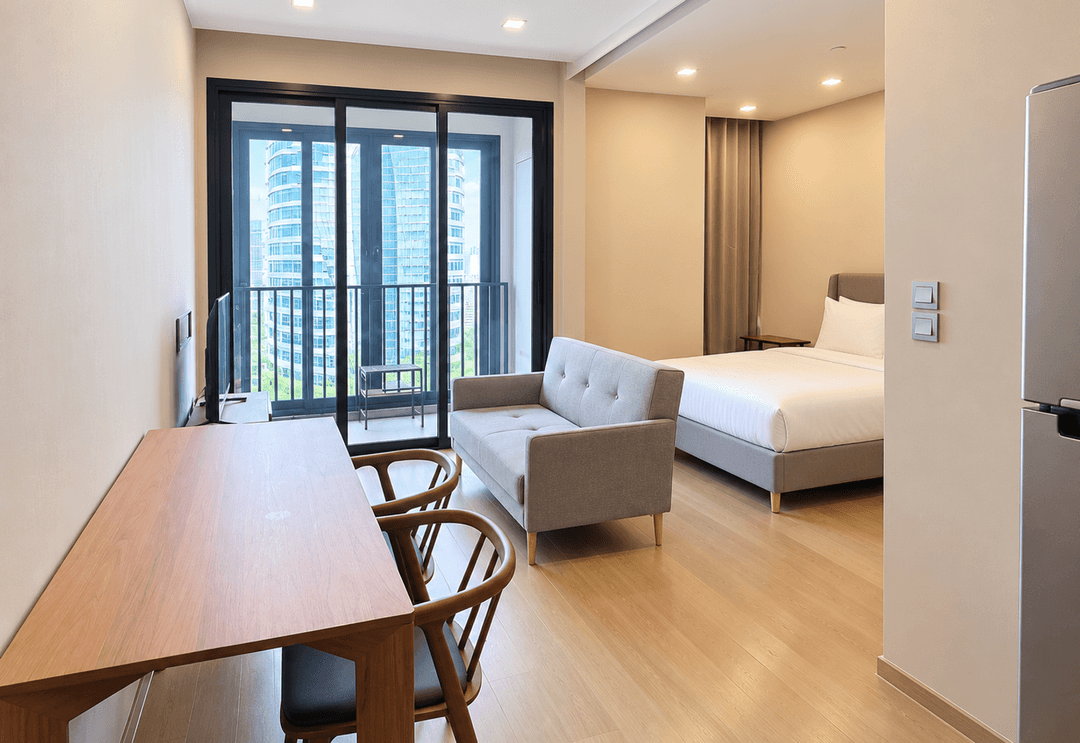
- Three Full Master-Scale Bedroom Chambers: Houses a grand primary master bedroom suite accommodating a king-sized bed set with a walk-in wardrobe area and luxury en-suite bathroom, alongside two additional large secondary bedrooms designed to fit king or queen bed sets comfortably.
- Three Full Bathrooms: Configured with classical stone/tile finishes, custom vanity surfaces, glass-enclosed shower stalls, and a deep soaking bathtub in the primary master suite.
- Separate Chef’s Kitchen & Service Quarters: Outfitted with an expansive closed Western/Thai prep kitchen featuring extensive counter space, gas/induction cooktop, exhaust hood, built-in oven, large refrigerator, washing machine, separate utility balcony, and dedicated maid's quarters with a private bathroom.
- Turn-Key Executive Fitting: Offered fully furnished with quality classic/contemporary furniture, customized storage joinery, multi-zone climate control, and dedicated covered private parking.
Resort-Style Community Facilities & Services
Tenants enjoy full access to Baan Prompong's comprehensive estate facilities and resident services:
- Outdoor Lap Swimming Pool & Deck: Large outdoor swimming pool surrounded by mature tropical greenery and sun-lounger terraces.
- Fitness Center & Sports Facilities: Fully equipped health club featuring cardio and strength-training machines, sauna suites, and a dedicated squash court.
- Resident Lounge & Garden Grounds: Landscaped outdoor garden areas, children's play area, and quiet resident meeting lounges.
- Covered multi-level parking structure, electronic keycard access control, 24/7 dedicated security guard details, and continuous CCTV surveillance.
Direct Inquiries & Private Viewings
Experience rare 209sqm 3-bedroom spatial volume and family luxury in Sukhumvit 39. Available for long-term lease, this 6th-floor, 3-BR, 3-bath residence combines massive interior proportions with rapid access to BTS Phrom Phong, Fuji Supermarket, and international schools. Contact BRE today to schedule your private viewing or request a virtual property tour.
Property details
Location
View on Google MapsHighlights and facilities
Unit highlights
- Two kitchens
Project facilities
- Gym
- Swimming pool
- Car park
- 24-hour security
- Concierge
- Garden
- Children's play area
- Lobby
- Kid's room
- Passenger lifts
- Cctv
- Convenience store