Nearby transit
Property overview
Top-Floor Exclusive Penthouse
Developed by SC Asset Corporation (completed in 2011), The Crest Ruamrudee stands as a boutique, ultra-low-density luxury low-rise development situated in the exclusive Ruamrudee residential enclave. Rising 7 stories high with just 37 total private units, the project offers classical European-inspired architectural detailing, grand entryway lobbies, and complete residential privacy. Designed to deliver quiet estate living amidst lush embassy grounds, the property features solid timber interior joinery, generous 2.80-meter ceiling clearances, dedicated covered parking, and complete resident facilities. Positioned on the 7th floor (top tier), this expansive 265-square-meter 3-bedroom, 3-bathroom penthouse-scale residence represents the absolute crown jewel of the building's floor plans, available for long-term lease.
Situated in Soi Ruamrudee 2 (Khwaeng Lumphini, Khet Pathum Wan), the estate enjoys an enviable position off main Wireless Road (Witthayu) and Phloen Chit Road. Residents benefit from rapid connections to BTS Phloen Chit Station via complimentary shuttle transport. Surrounding elite lifestyle, retail, and hospitality destinations include Central Embassy, All Seasons Place, Plaza Athénée, Lumphini Park, The US Embassy, and Bumrungrad International Hospital.
Palatial Penthouse Footprint & Interior Planning
- 7th-Floor Top-Tier Position: Located on the highest residential floor (7th), offering complete privacy, open skyline and tree-canopy views, and zero overhead foot traffic.
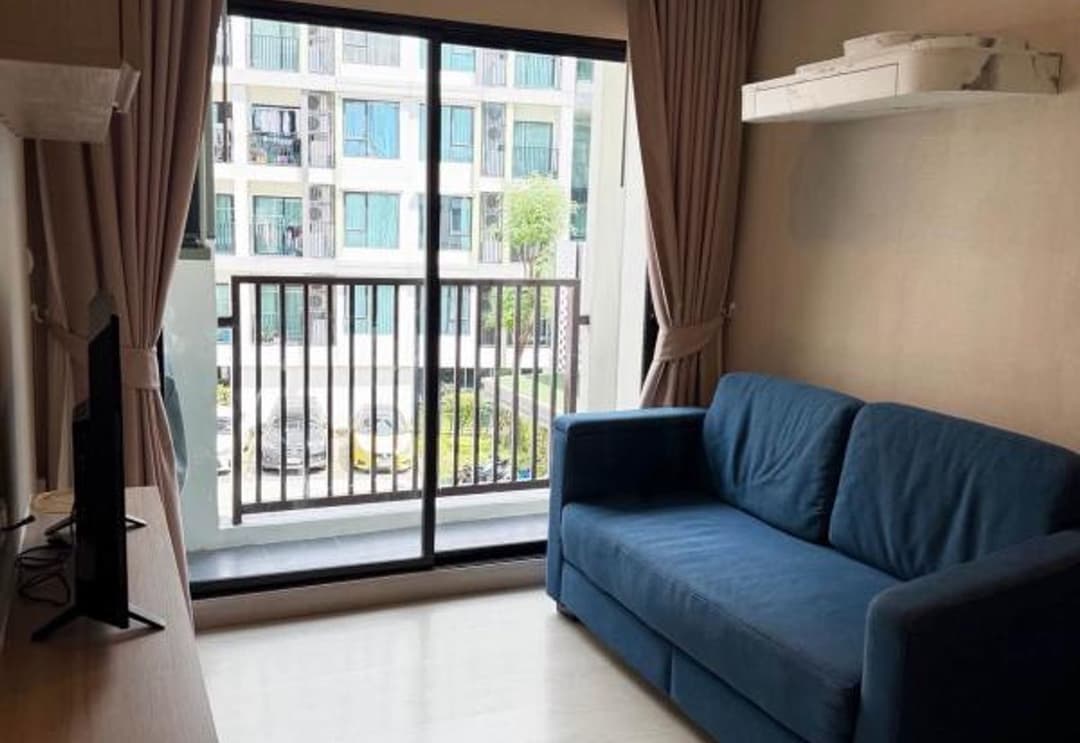
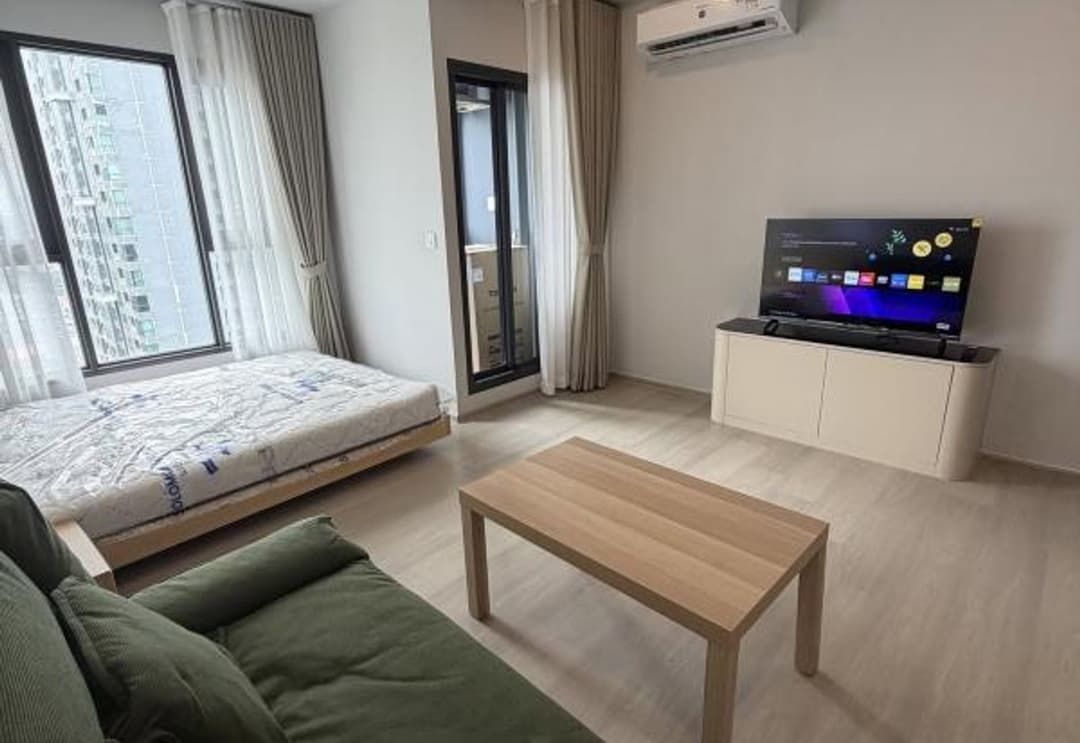
- Rare 265sqm Single-Level Layout: Vast three-bedroom footprint—a size seldom found in modern Bangkok developments—featuring broad marble and hardwood flooring, floor-to-ceiling glass paneling, and wide view terraces.
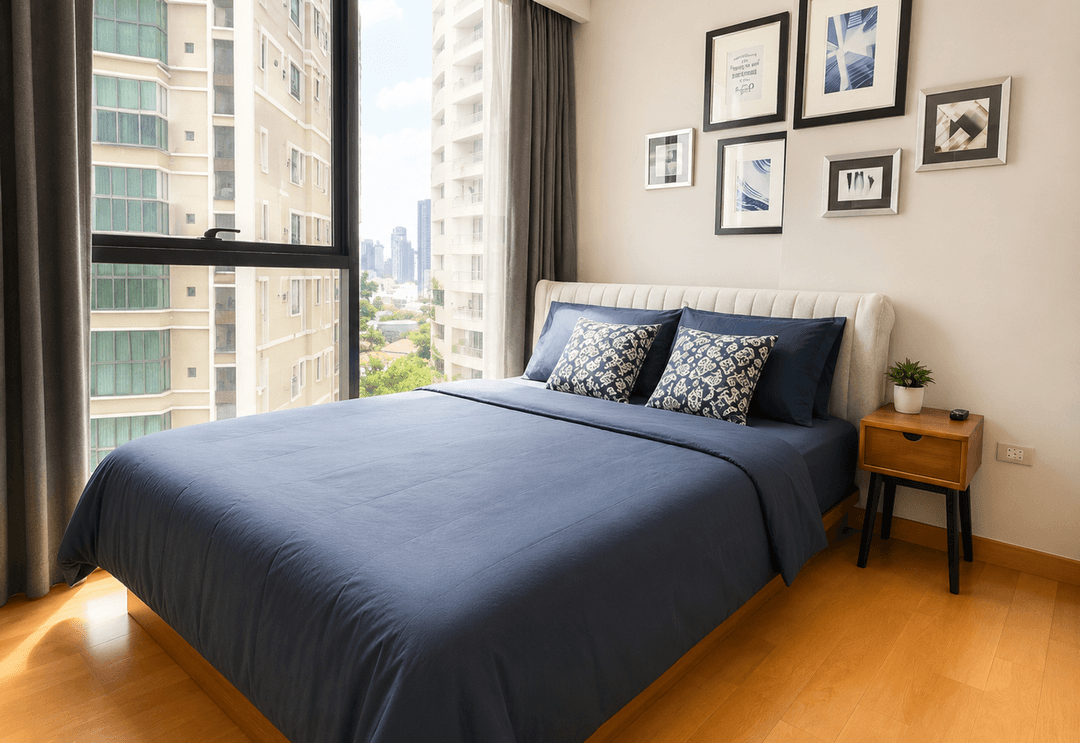
- Primary Master Bedroom Wing: Sized to comfortably fit a super king-sized mattress set, broad walk-in closet systems, vanity workspace, and an en-suite master bath.
- Spa-Style Master Bathroom: Finished in natural marble, complete with a deep soaking bathtub, separate glass rain shower enclosure, dual vanity sink counter, and premium European fixtures.
- Two Secondary Guest Suites: Two substantial additional bedrooms, each easily accommodating queen-sized bed sets with built-in wardrobes and private or direct bathroom access.
- Expansive Grand Reception Suite: Massive open-plan living and social hall providing distinct zones for multi-piece sectional sofas, formal media staging, and an 8-to-10-person dining setup opening onto a large outdoor terrace.
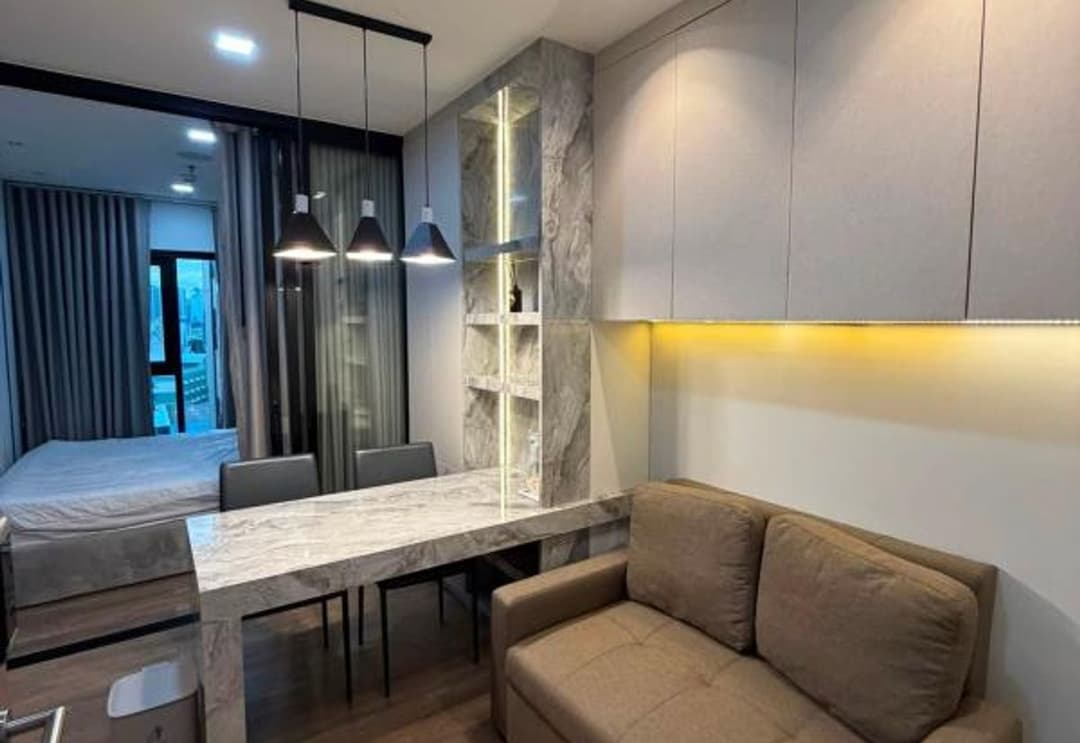
- Enclosed Chef's Kitchen & Service Quarter: Large kitchen equipped with extensive storage cabinetry, stone countertops, multi-burner cooktop, extraction hood, built-in ovens, and separate maid/utility quarters.
Estate Infrastructure & Private Facilities
Tenants enjoy full access to The Crest Ruamrudee's private resident facilities platform:
- Rooftop Swimming Pool & Terrace: Secluded outdoor swimming pool surrounded by landscaped greenery, sun decks, and lounge seating.
- Fitness & Health Suite: Fully equipped gymnasium featuring cardio machines, strength training equipment, and changing facilities.
- Residential Security & Parking: Secure card-access control, multi-level covered vehicle parking, 24-hour CCTV monitoring, and round-the-clock estate security team.
Direct Inquiries & Personal Viewings
Lease a 265sqm 3-bedroom, 3-bathroom top-floor penthouse residence on the 7th floor at The Crest Ruamrudee. Available for long-term rental, this residence pairs expansive single-level living with complete privacy in Pathum Wan's prestigious Wireless/Ruamrudee corridor. Contact BRE today to schedule your private viewing or request complete walkthrough details and lease terms.
Property details
Location
View on Google MapsHighlights and facilities
Unit highlights
- Maid room
- Fully furnished
Project facilities
- Gym
- Swimming pool
- Car park
- 24-hour security
- Garden
- Roof garden
- Cctv
- Key card access