Nearby transit
Property overview
Two-Level City Home
Completed in 1997, Silom Suite Condominium stands as an established 37-story high-rise residential estate comprising 281 private residences. Celebrated for its solid architectural engineering, low-density floor plans, and central financial district positioning, the development offers a classic urban living environment in the Silom-Sathorn corridor. Delivering generous ceiling heights, structured multi-level resident auto-parking, functional communal amenities, and professional property management, the tower provides an enduring lifestyle address. Featuring a rare two-level spatial architecture, this 100-square-meter 3-bedroom, 2-bathroom duplex residence offers a house-like interior environment available for long-term lease.
Situated at Soi Sueksa Witthaya (Soi Sathorn 12 / Silom Soi 9, Khwaeng Silom, Khet Bang Rak), the property occupies a quiet residential position between main Silom and North Sathorn Roads. Residents benefit from rapid transit connectivity, located roughly 350 meters from BTS Saint Louis Station and within short walking distance of BTS Chong Nonsi Station. Surrounding international commercial towers, medical institutions, and culinary venues include King Power Mahanakhon, Empire Tower, Sathorn Square, Bangkok Christian College, Saint Louis Hospital, BNH Hospital, and the vibrant dining strip along Sathorn Soi 12.
Two-Tier Vertical Layout & Interior Architecture
- Distinct Duplex Spatial Division: Two-level architectural design providing a clear separation between the lower social entertainment suite and the private upper-tier bedroom quarters.
- Proportioned 100sqm Floor Plan: Functional 3-bedroom, 2-bathroom footprint featuring high ceiling clearance over the reception lounge, durable flooring, and floor-to-ceiling glass framing.
- Primary Master Suite: Upper-level master bedroom sized to accommodate a king-sized mattress set, fitted built-in wardrobes, and an en-suite bathroom.
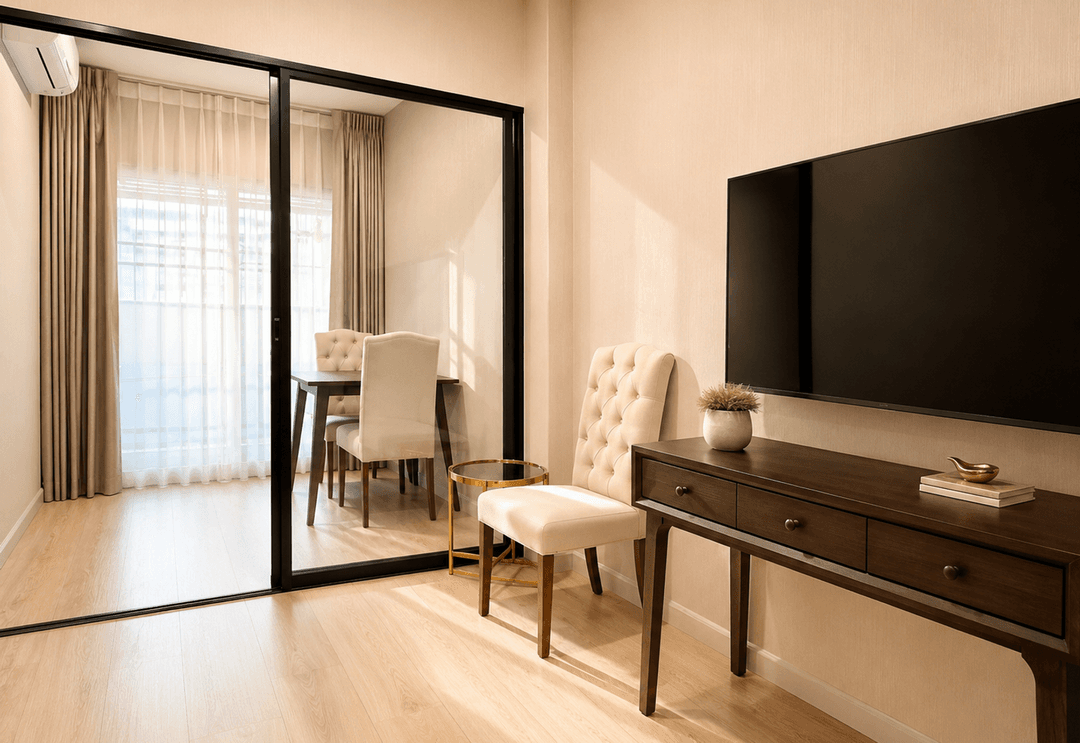
- Two Secondary Bedroom Chambers: Versatile second and third bedrooms accommodating full queen or twin bed setups, guest accommodations, or a private home workspace.
- Two Full Bathrooms: En-suite master bathroom and a secondary full shared bathroom equipped with glass shower enclosures, vanity counters, and modern water heating systems.
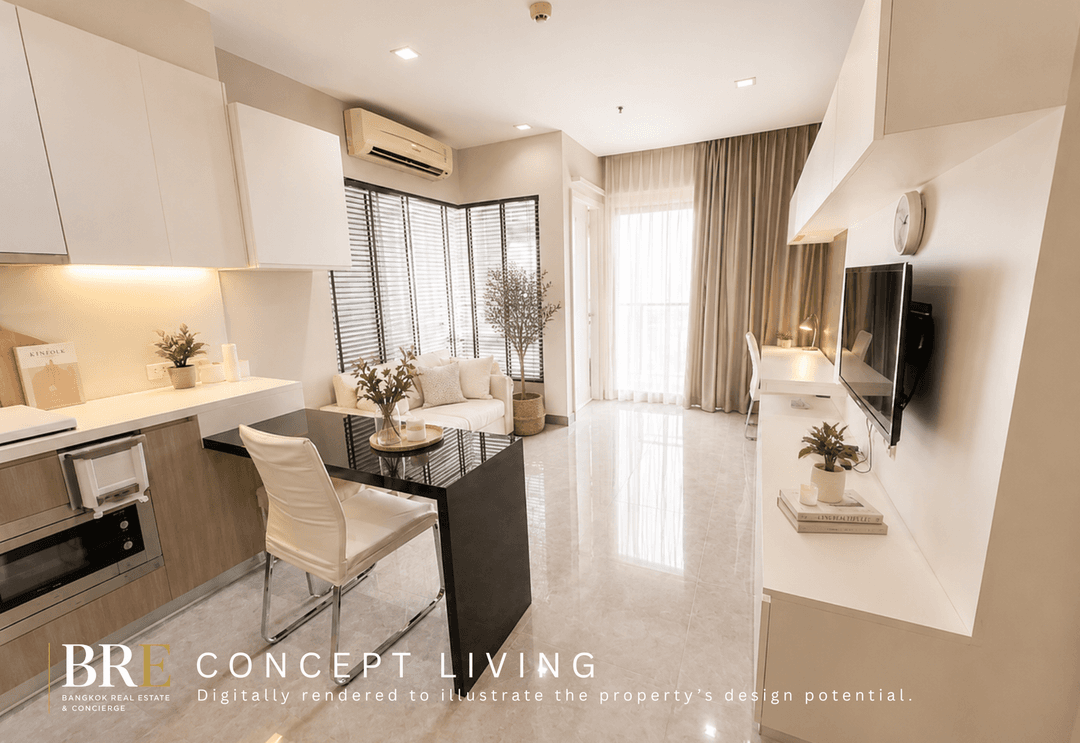
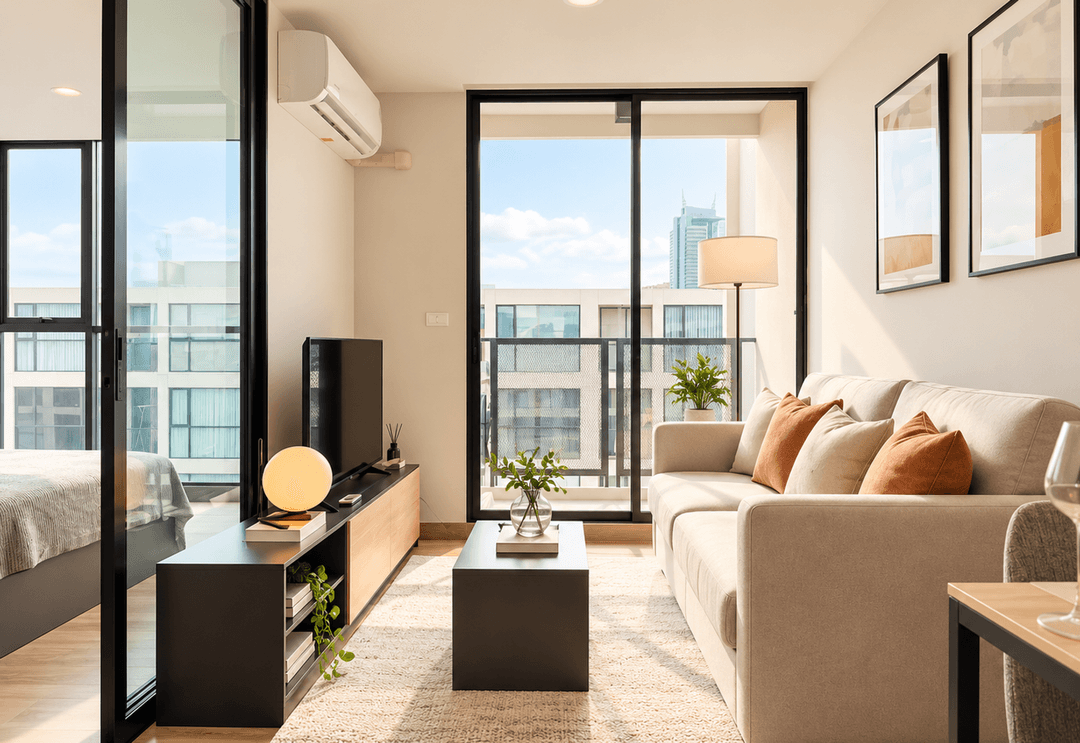
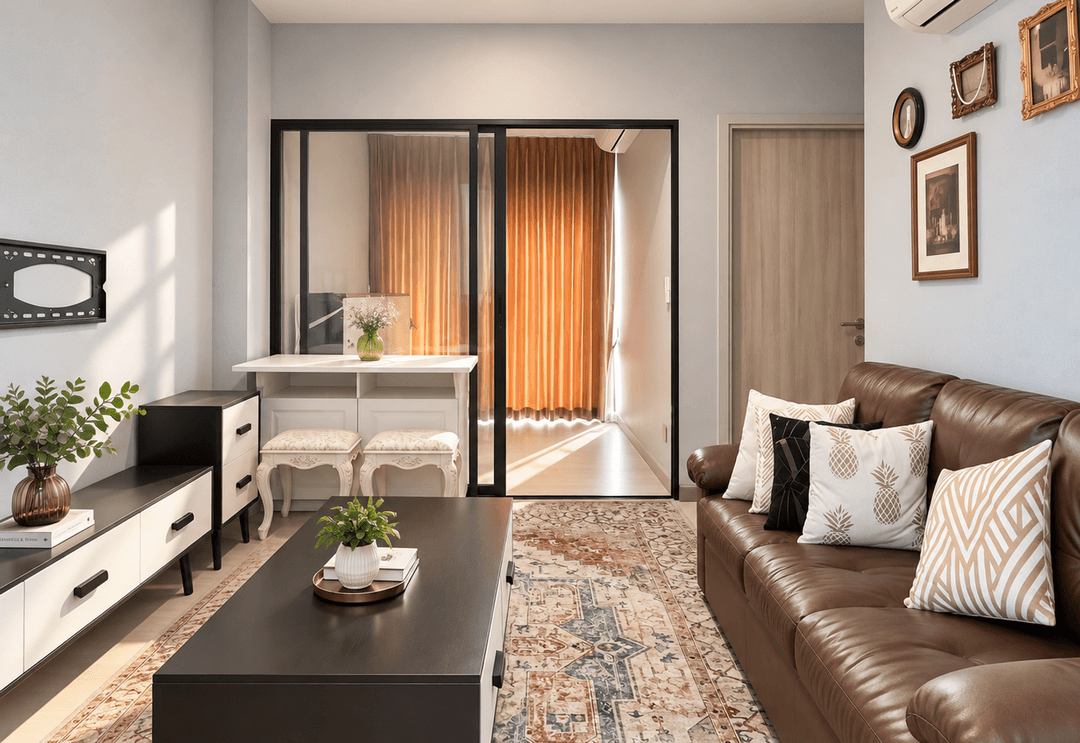
- Open Living & Dining Atrium: Expansive double-height central hall offering distinct zones for multi-piece sectional sofas, media staging, and a 6-person dining arrangement opening onto a viewing balcony.
- Fitted Kitchen Workspace: Practical culinary area equipped with soft-close storage cabinetry, durable worktops, electric cooktop, extraction hood, microwave niche, and refrigerator space.
Central Common Infrastructure & Resident Amenities
Tenants gain complete access to Silom Suite Condominium's private lifestyle platform:
- Communal Outdoor Swimming Pool: High-floor swimming pool with sun lounge decks and city views.
- Fitness & Recreation Center: Fully equipped gymnasium featuring cardio machines and weight-training apparatus.
- Resident Services & Common Grounds: Landscaped garden terraces, double-height reception lobby, and mailroom facilities.
- Multi-level vehicle parking matrix, electronic keycard access, 24-hour CCTV monitoring, and 24-hour estate security personnel.
Direct Inquiries & Personal Viewings
Lease a 100sqm 3-bedroom, 2-bathroom duplex residence at Silom Suite Condominium. Available for long-term rental, this two-level home combines house-like vertical living with immediate access to BTS Saint Louis and the Sathorn 12 dining district. Contact BRE today to schedule your private viewing or request complete walkthrough details and lease terms.
Property details
Location
View on Google MapsHighlights and facilities
Unit highlights
- Duplex layout
- Workspace
- Wifi included
- Smart tv
- Washer
Project facilities
- Gym
- Swimming pool
- Car park
- 24-hour security
- Garden
- Lobby
- Mailroom
- Key card access system