Nearby transit
Property overview
Urban Sanctuary Above the Sky
Discover modern resort architecture, vast green-living infrastructure, and signature Risland engineering tailored for urban professionals, corporate executives, and digital innovators seeking resort-style luxury in Sukhumvit’s booming tech and innovation corridor. Developed by international builder Risland (Thailand) and completed in late 2024, Skyrise Avenue Sukhumvit 64 is a mega-scale 49-story high-rise sanctuary spanning over 22 rai under an "oasis in the heart of Sukhumvit" master plan. Celebrated for its massive 9-rai central green grounds, Olympic-sized swimming facilities, and rapid transit access, this property presents a rare 45 square meter 2-bedroom, 1-bathroom residence perched on the ultra-high 45th floor, offering an extraordinary long-term leasing opportunity with sweeping panoramic views of the city skyline and Chao Phraya River curve.
Positioned prime inside Soi Sukhumvit 64/2, the estate delivers an ideal balance of tranquil suburban garden retreat and seamless central business district mobility. Transit logistics are effortless, located just 450 meters (a 5-minute walk) from BTS Punnawithi Station, with fast vehicle connections to the Chalerm Maha Nakhon and Chalong Rat Expressways. The surrounding dynamic lifestyle enclave places True Digital Park (Whizdom 101), Cloud 11, Anglo Singapore International School, Central Bangna, and Sukhumvit 101 dining hubs directly within your immediate circle.
Room Architecture & Interior Highlights
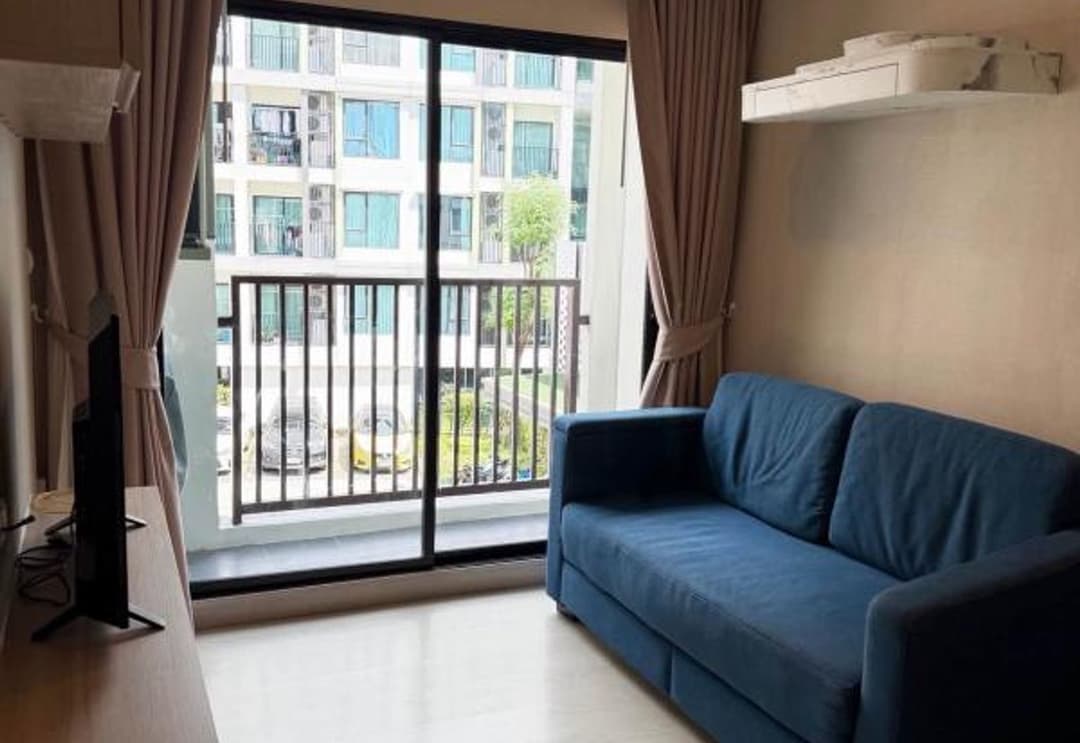
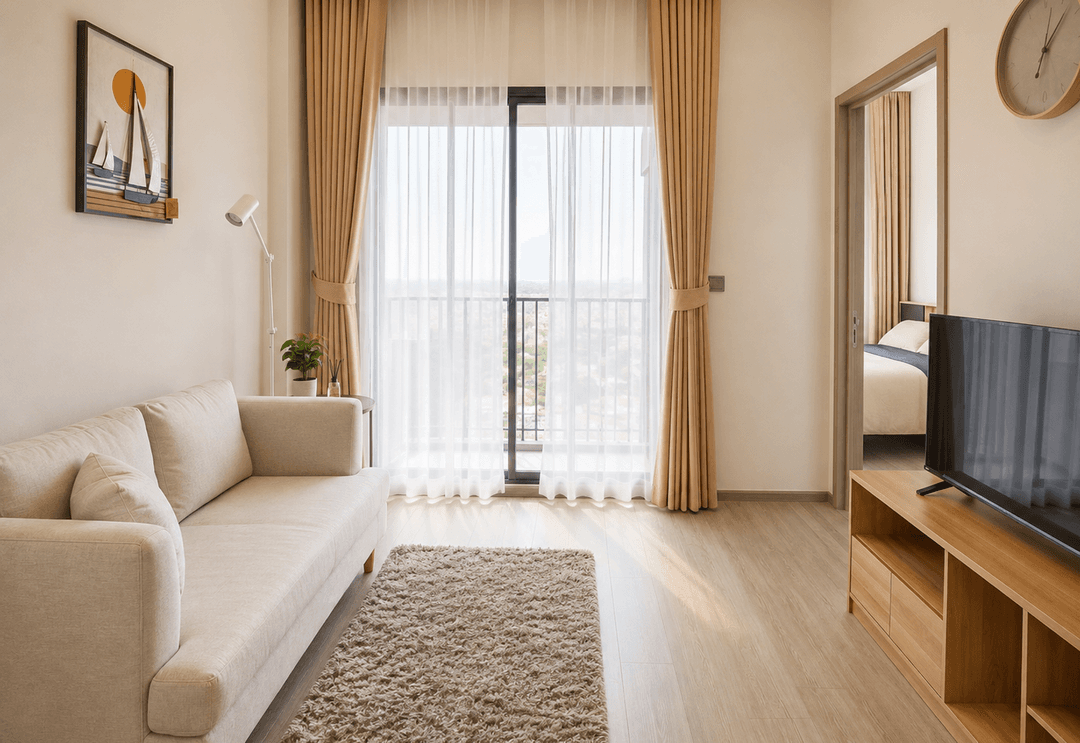
- Penthouse-Tier 45th-Floor Elevation: Positioned on one of the top floors of the tower, delivering completely unblocked panoramic views across Sukhumvit, the city skyline, and the Chao Phraya River bend with high-zone breeze and natural light.
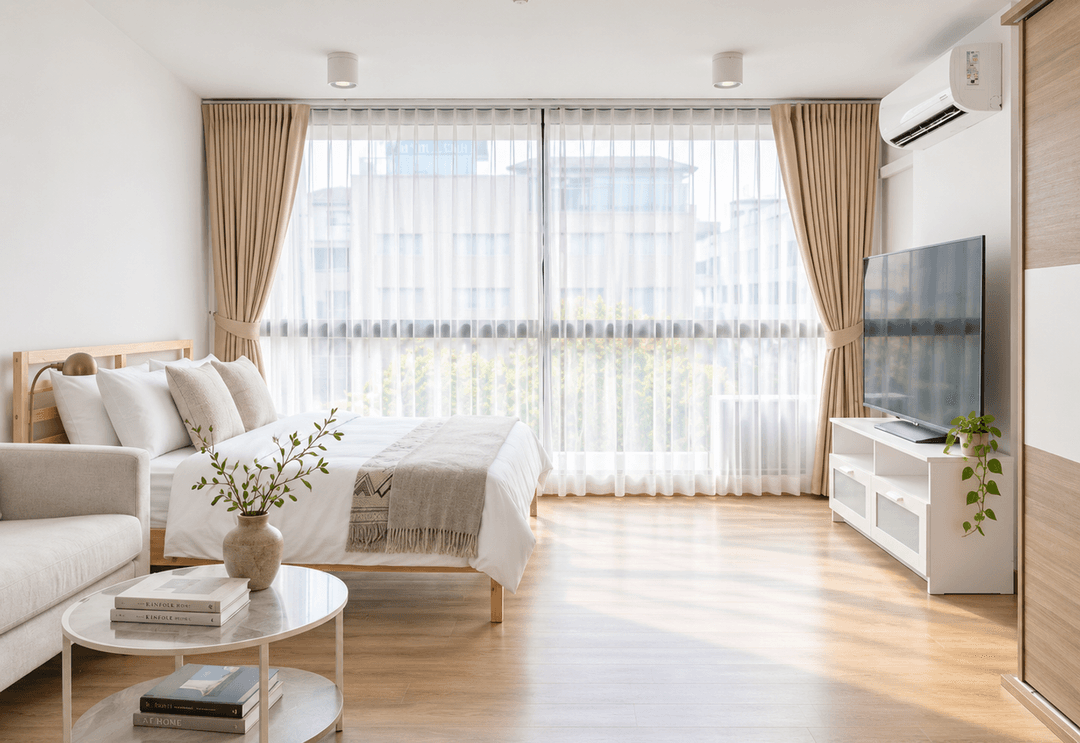
- Optimized 45sqm 2-BR Blueprint: A well-balanced 2-bedroom floor plan designed with floor-to-ceiling glass fenestration, a bright central living salon, and intelligent room separation for work and rest.
- Modern Executive Bathroom: Fitted with contemporary vanity surfaces, glass-enclosed rain shower, water heating system, and premium designer sanitaryware.
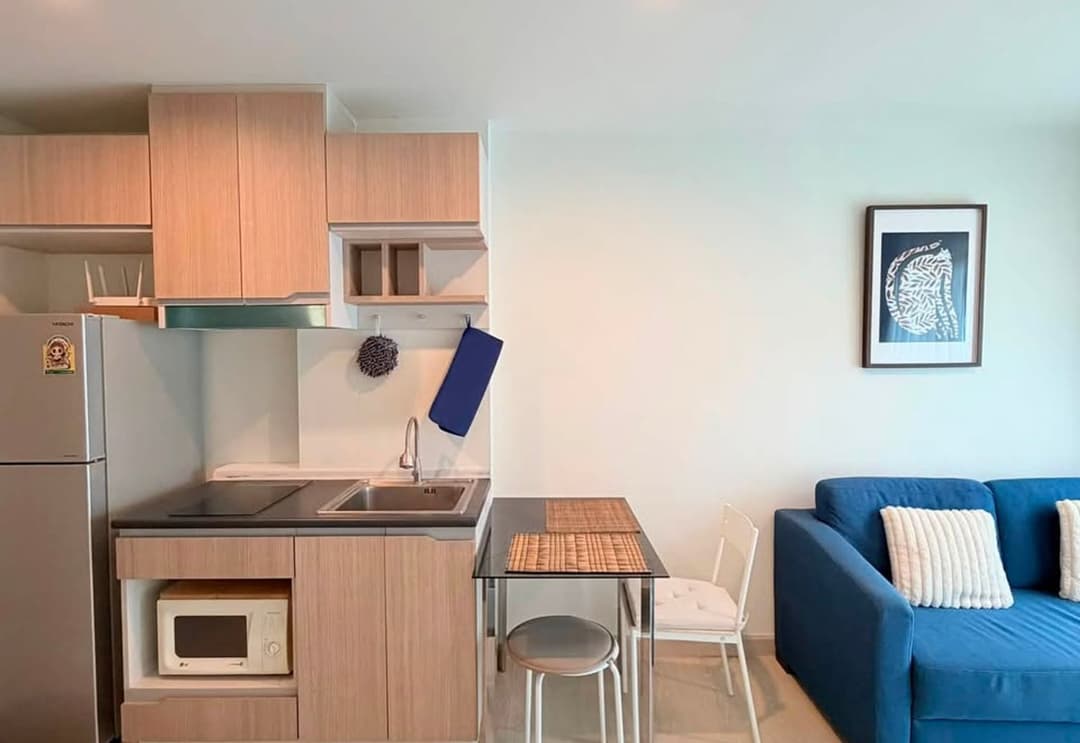
- Turn-Key Luxury Fitting: Fully furnished to modern executive standards with custom built-in cabinetry, integrated wardrobe storage, multi-zone air conditioning, and digital keycard door locks.
- Streamlined Gourmet Kitchen: Complete with a functional kitchen layout featuring stone countertops, induction cooktop, slimline exhaust hood, and high-efficiency built-in appliances.
Building Facilities & Resident Amenities
Tenants enjoy full access to Risland's flagship resort-style wellness, co-working, and athletic spaces set amidst 9 rai of lush private parkland:
- 50-Meter Olympic Sky Pool & Jacuzzi: Massive outdoor lap pool surrounded by sun decks, hydrotherapy splash zones, and landscaped garden views.
- State-of-the-Art Fitness Center & Sauna: Fully equipped gym featuring cardio machines, strength apparatus, functional workout areas, and thermal sauna rooms.
- Tech-Driven Co-Working & Social Hub: Elevated co-working spaces, meeting suites, podcast station, reading library, and family lounge areas.
- Basketball half-court, co-kitchen space, laundry room, and expansive garden walking trails spanning 40% of the site.
- Covered resident car parking, smart keycard security, 24-hour CCTV surveillance, and entry guard teams.
Experience elevated high-rise living above Sukhumvit's premier innovation district. Available for long-term lease, this 45th-floor, 45sqm 2-BR residence combines high-zone panoramic vistas with 9 rai of private garden space and 450m proximity to BTS Punnawithi. Contact BRE today to schedule your private viewing or request a virtual property tour.
Property details
Location
View on Google MapsHighlights and facilities
Unit highlights
- Corner unit
- High floor
- Brand new
- City view
Project facilities
- Gym
- Swimming pool
- Sauna
- Car park
- 24-hour security
- Garden
- Co-working
- Co-kitchen space
- Library room
- Podcast station