Nearby transit
Property overview
Urban Oasis Haven
Discover 10 rai of private parkland serenity, world-class hotel-inspired services, and signature Origin Property luxury engineering tailored for corporate executives, expatriate families, and urbanites seeking greenery in Bangkok’s premier lifestyle enclave. Developed by premier builder Origin Property, Park Origin Phrom Phong (formerly Park 24) is a flagship multi-tower high-rise architectural estate featuring expansive private green grounds amidst Sukhumvit's central corridor. Celebrated for its 50th-floor Cloud Pool, active wellness infrastructure, and tranquil residential atmosphere, this property presents a well-proportioned 56 square meter 2-bedroom, 2-bathroom residence elevated on the 5th floor, offering an outstanding long-term leasing opportunity directly in Sukhumvit Soi 24.
Positioned prime inside Sukhumvit Soi 24 (with dual egress connecting through to Sukhumvit Soi 22), the estate delivers an enviable blend of secluded natural tranquility and rapid central city connectivity. Commuting logistics are smooth, located approximately 600 meters from BTS Phrom Phong Station (supported by private resident shuttle services), offering seamless access across Sukhumvit, Rama IV, and the Chalerm Maha Nakhon Expressway. The surrounding premier lifestyle district places EM District (EmQuartier, Emporium, EmSphere), Benchasiri Park, K-Village, Nihonmachi, Samitivej Sukhumvit Hospital, and Bangkok Prep International School directly within your immediate circle.
Room Architecture & Interior Highlights
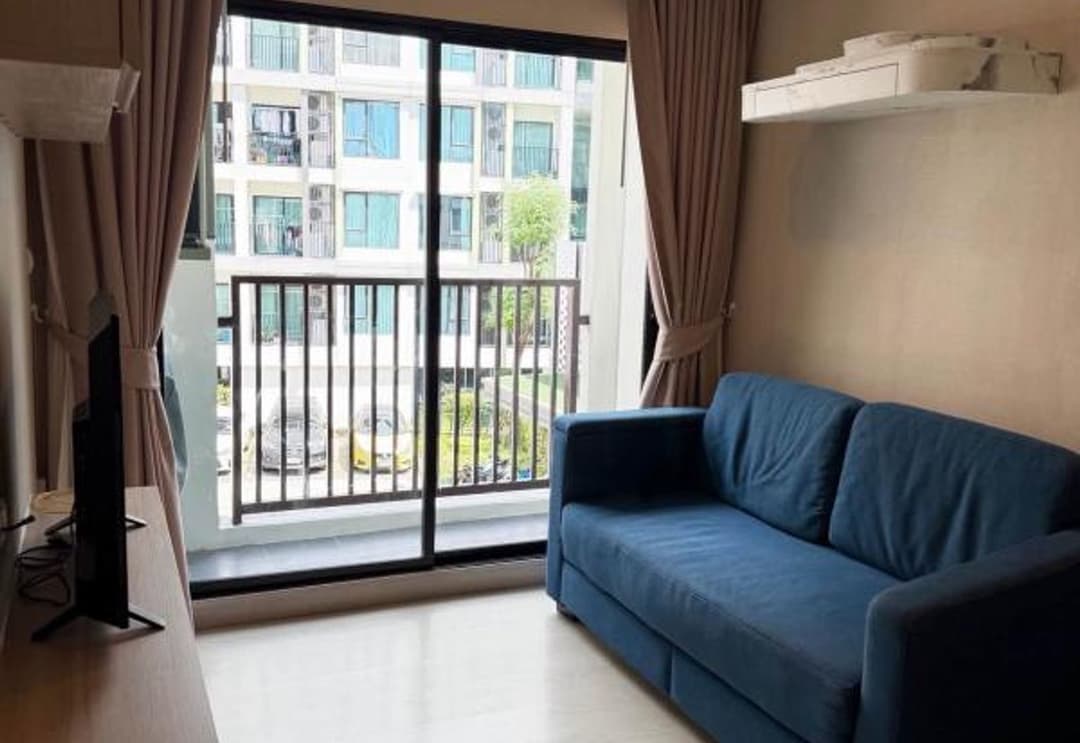
- Garden View 5th-Floor Placement: Situated on a low-rise floor tier directly overlooking the estate’s signature 10-rai manicured parkland, offering soothing natural greenery outlooks and quiet acoustic insulation.
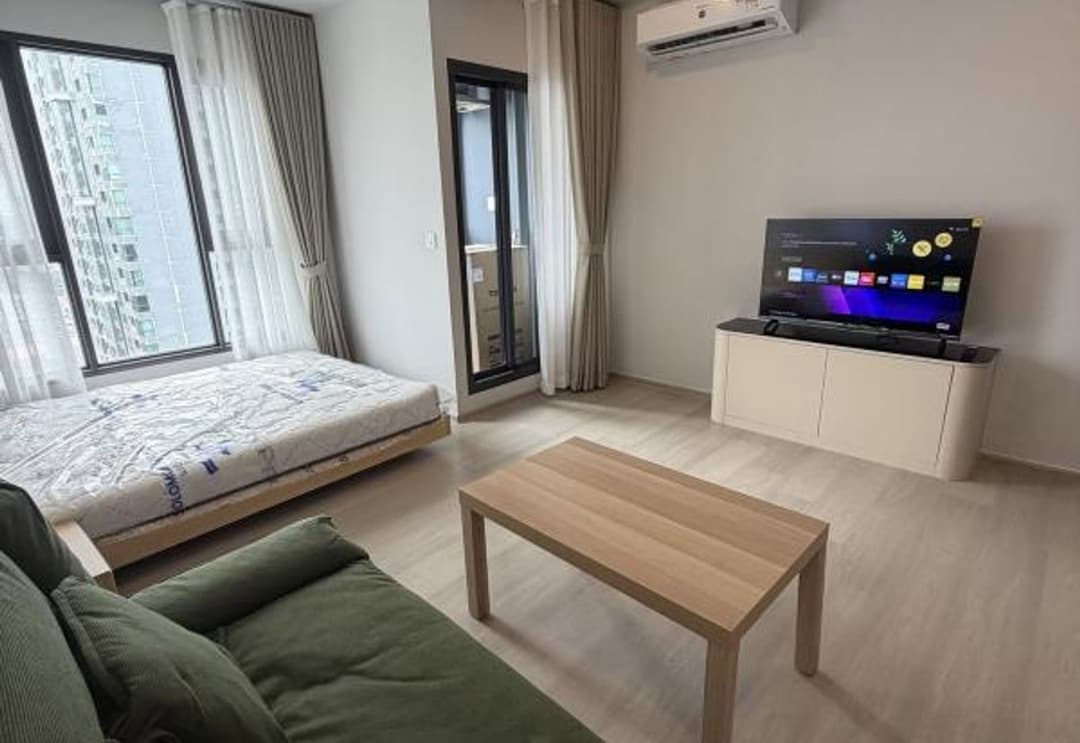
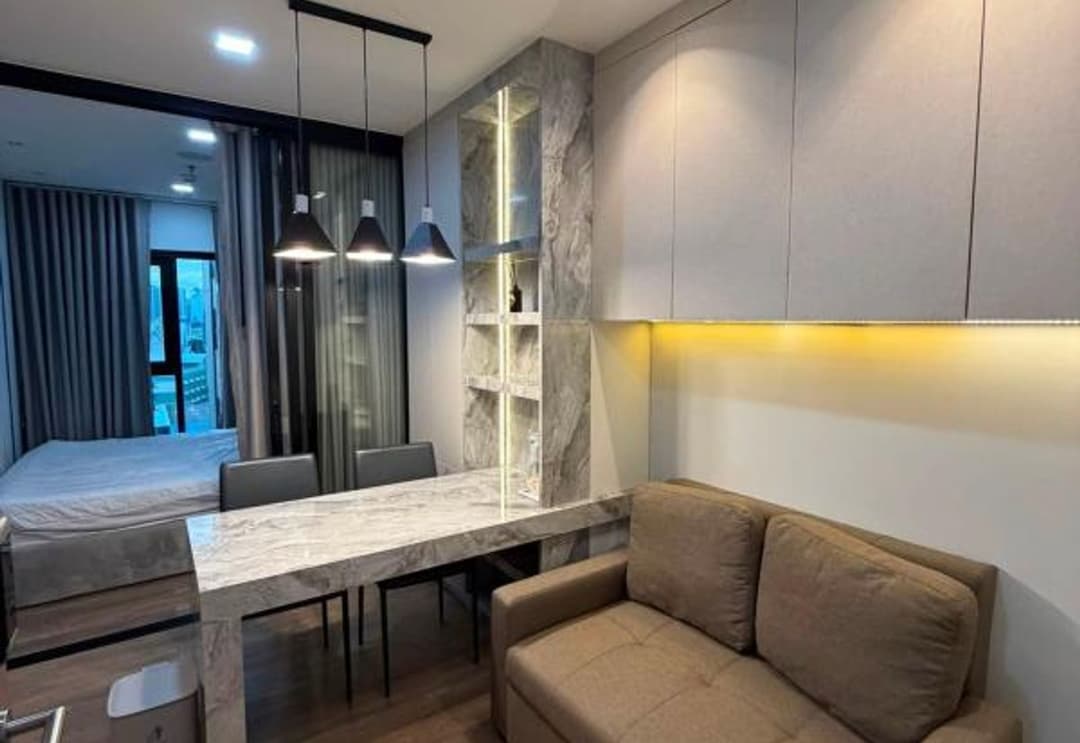
- Spacious 56sqm Blueprint: A well-balanced 2-bedroom, 2-bathroom layout—offering excellent spatial efficiency—configured with a bright central living salon, formal dining corner, and two private bedroom suites.
- Dual En-Suite Bath Matrix: Features 2 contemporary bathrooms complete with imported stone vanity surfaces, premium sanitaryware, glass-enclosed rain shower stalls, and modern fixtures.
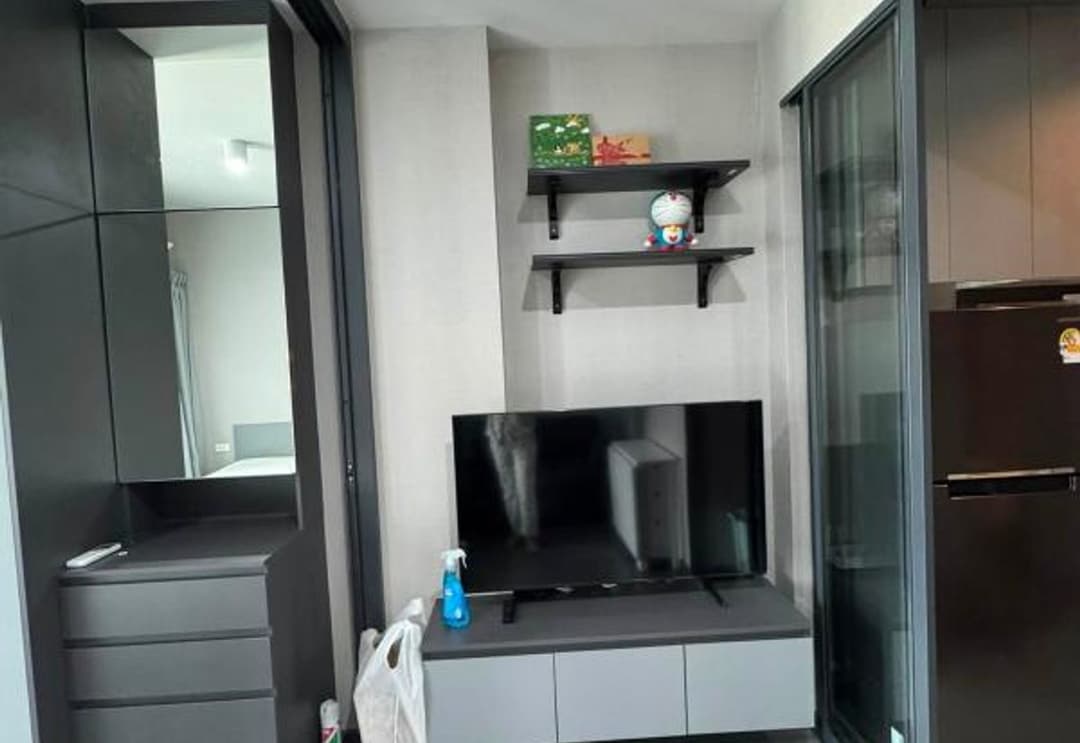
- Turn-Key Executive Fitting: Fully furnished to hotel-grade executive standards with custom built-in storage cabinetry, integrated wardrobe systems, multi-zone climate control, smart home automation, and digital door locks.
- Gourmet Prep Gallery: Outfitted with an efficient modern Western kitchen layout featuring durable stone countertops, induction cooktop, hidden exhaust hood, soft-close storage units, and integrated electrical appliances.
Building Facilities & Resident Amenities
Tenants enjoy complete access to Origin's comprehensive multi-tier collection of hotel-grade wellness, athletic, and parkland amenities integrated across the estate:
- The 50th-Floor Cloud Pool: 40-meter high-altitude sky lap pool featuring integrated hydrotherapy Jacuzzi zones, kids' splash pool, and panoramic skyline vistas.
- Active Health & Sports Club: An expansive 800sqm fitness center featuring top-tier cardio and strength apparatus, yoga studio, boxing ring, and table tennis facilities.
- Lush 10-Rai Private Park: Over 4 acres of manicured green gardens, shaded walking trails, fountain plazas, and outdoor relaxation lawns.
- Executive sky lounges, co-working meeting rooms, sauna facilities, and 24-hour concierge services.
- Covered parking facilities and resident shuttle van transport to BTS Phrom Phong.
- Advanced security infrastructure featuring electronic keycard checkpoints, video entry systems, continuous 24-hour CCTV surveillance, and 24/7 security guard details.
Experience elevated green living in one of Phrom Phong’s premier residential addresses. Available for long-term lease, this 5th-floor, 56sqm 2-BR, 2-bath residence combines soothing garden outlooks and 10-rai parkland tranquility with swift access to BTS Phrom Phong and the EM District. Contact BRE today to schedule your private viewing or request a virtual property tour.
Property details
Location
View on Google MapsHighlights and facilities
Unit highlights
Ask BRE to confirm unit-specific highlights.
Project facilities
- Gym
- Car park
- 24-hour security
- Concierge
- Co-working
- Lounge
- Cloud pool 40m
- Kids pool
- Jacuzzi
- Sauna room
- Fitness room 800 sqm
- Yoga studio
- Boxing ring
- Pool table
- Library
- Living room
- Meeting room
- Kids zone & play garden
- Outdoor deck
- Mail room
- Shuttle service