Nearby transit
Property overview
Financial District Haven
Developed by Land and Houses (completed in late 2015), The Bangkok Sathorn stands as a flagship 50-story ultra-luxury residential skyscraper rising directly along South Sathorn Road. Comprising 468 private residences, the tower is renowned for its low-density layout and private lift foyer design, delivering direct, secure elevator access directly into individual units. Incorporating 3.0-meter floor-to-ceiling clearances, high-spec soundproofing glass, structured conventional parking (over 120% ratio), and multi-tier sky facilities, the estate represents one of the premier addresses in Bangkok's primary central financial district. Positioned on the 8th floor, this generously proportioned 104-square-meter 2-bedroom, 2-bathroom residence offers an expansive layout available for both long-term lease and acquisition (sale).
Situated at 111 South Sathorn Road (Khwaeng Yan Nawa, Khet Sathon), the estate sits at the corner of Sathorn and Surasak. Residents benefit from immediate transit connectivity, located directly adjacent to BTS Surasak Station (approx. 80 meters) with quick access to BTS Saint Louis Station and the Sirat Expressway network. Surrounding premier corporate headquarters, diplomatic missions, top international schools, and healthcare institutions include Empire Tower, Sathorn Square, Bangkok Christian College, St. Louis Hospital, BNH Hospital, and the Blue Elephant Cooking School.
Low-Zone Exclusive Layout & Architectural Attributes
- 8th-Floor Garden & City Perspective: Situated on the 8th floor, capturing pleasant greenery vistas and cityscape views while maintaining high acoustic privacy and natural daylighting.
- Exclusive Private Lift Access: Direct elevator keycard system opening directly into a private residential entryway foyer before stepping into the main living suite.
- Expansive 104sqm Two-Bedroom Blueprint: Generously scaled single-level floor plan—offering double the space of standard modern market two-bedroom units—featuring 3.0-meter high ceiling clearances, double-glazed curtain glass, and premium hardwood flooring.
- Primary Master Suite Wing: Sized to comfortably fit a king-sized mattress set, broad fitted wardrobe systems, and an executive desk or reading lounge.
- En-Suite Master Bathroom: Finished with natural marble surfaces, deep soaking tub, separate glass shower stall, vanity console, and European sanitaryware.
- Secondary Bedroom Suite: Broad second bedroom easily accommodating a queen-sized bed layout, custom wardrobes, and direct access to the secondary bathroom.
- Second Full Guest/Shared Bathroom: Complete secondary bathroom equipped with a glass shower enclosure, solid vanity counter, and modern fixtures.
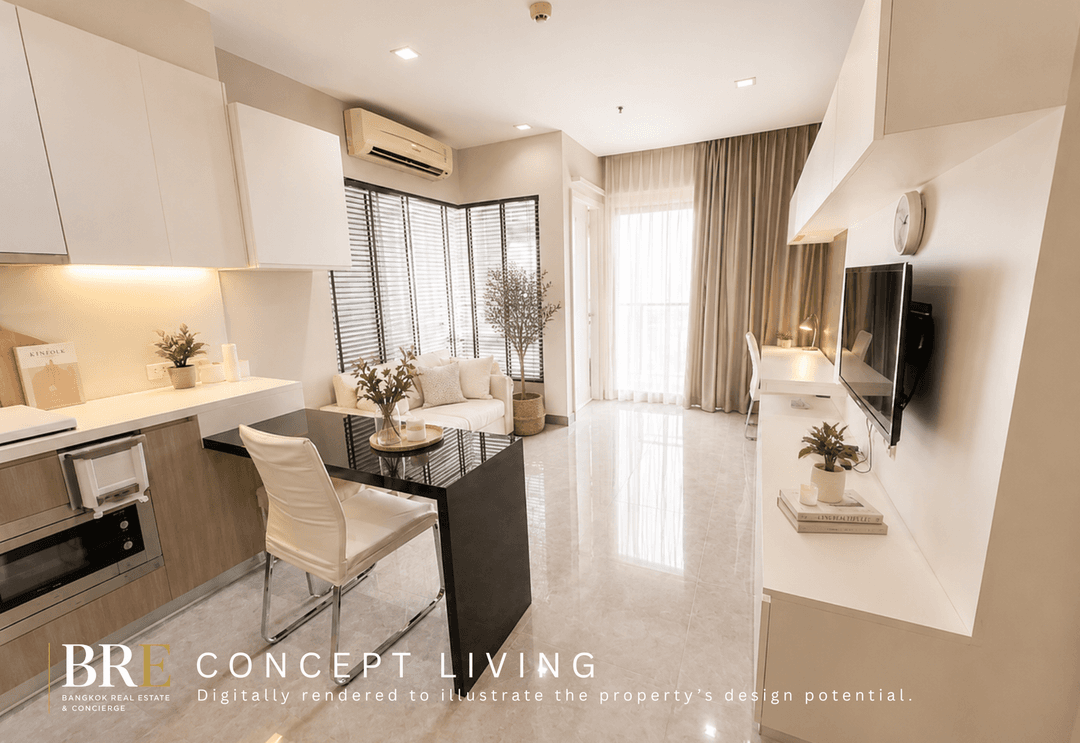
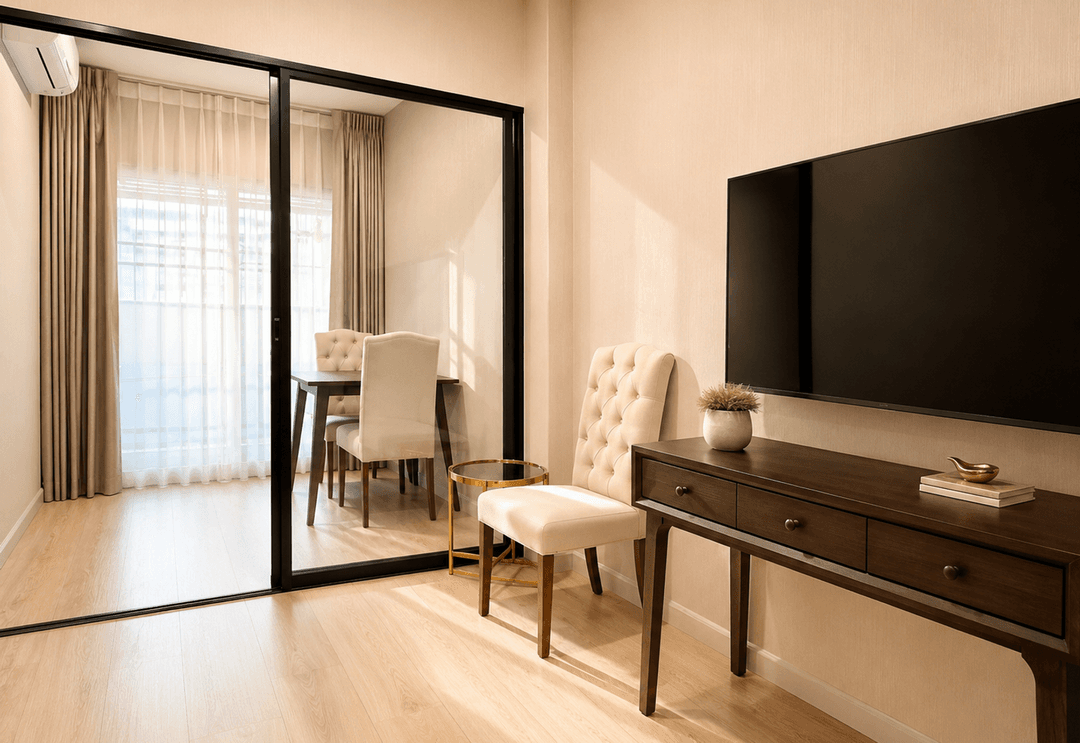
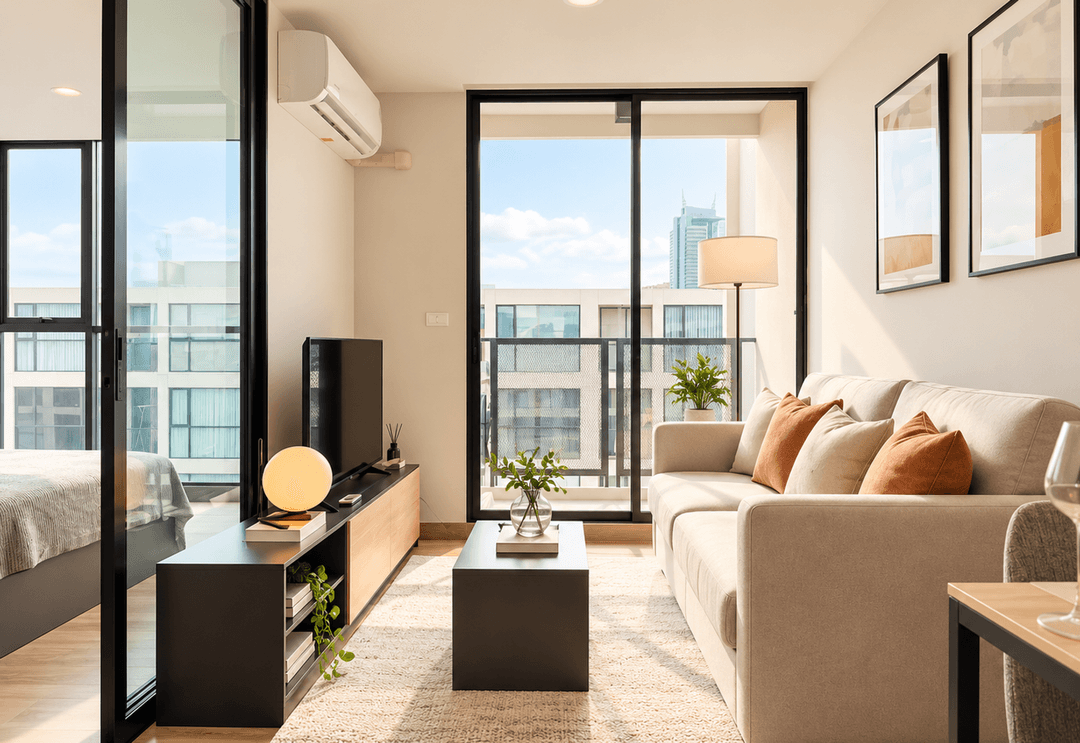
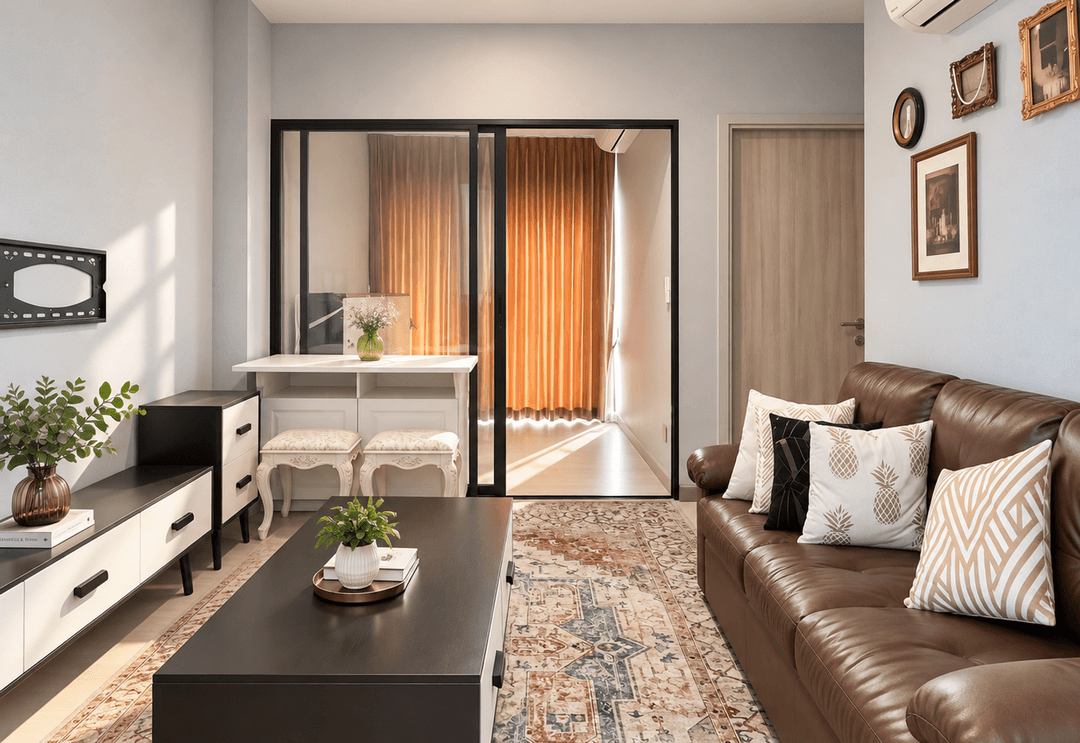
- Grand Social Reception & Living Hall: Open-plan central gallery providing fluid space for multi-piece sectional sofas, media staging, and a formal 6-person dining arrangement opening onto a wide outdoor balcony.
- Enclosed Western Kitchen Workspace: Fully fitted culinary area equipped with soft-close cabinetry, quartz countertops, built-in induction hob, extraction hood, microwave niche, oven, and double-door refrigerator space.
Dual-Tier Sky Infrastructure & Common Amenities
Tenants and owners gain complete access to The Bangkok Sathorn's amenity platform:
- Ground-Floor & Lower Commons: Double-height grand entrance lobby, private meeting rooms, library lounge, and expansive ground-level garden terraces.
- High-Zone Sky Facilities (32nd Floor): Sky lap pool, hydrotherapy pool, children's pool, fully equipped sky fitness center, yoga room, steam/sauna facilities, and sky lounges offering panoramic views.
- 120% conventional structured vehicle parking matrix, electronic keycard/biometric elevator security, 24-hour CCTV monitoring, and round-the-clock estate concierge and security services.
Direct Inquiries & Personal Viewings
Lease or acquire a 104sqm 2-bedroom, 2-bathroom residence on the 8th floor at The Bangkok Sathorn. Available for both long-term rental and purchase, this home pairs private lift access with doorstep convenience to BTS Surasak in central Sathorn. Contact BRE today to schedule your private viewing or request complete title deed details, sale pricing, and lease terms.
Property details
Location
View on Google MapsHighlights and facilities
Unit highlights
- Bathtub
- Private lift
- Corner unit
- High floor
- Walk-in closet
- Designer furniture
- Siemens oven
- Soundproof glass
Project facilities
- Gym
- Swimming pool
- Sauna
- Car park
- 24-hour security
- Concierge
- Garden
- Lobby hall
- Sky lounges
- Business center
- Yoga room
- Conference room
- Library