Nearby transit
Property overview
Contemporary Luxury Transit Haven
Developed by Singha Estate in joint venture with Hongkong Land (completed in late 2020), The ESSE Sukhumvit 36 stands as an flagship 43-story luxury high-rise comprising an exclusive collection of 338 private residences. Conceptually designed under the architectural vision of "A Harmony of Contrast," the landmark tower blends traditional Thai home craftsmanship with sleek contemporary glass envelopes, organic copper accents, and lush landscape architecture. Delivering soaring 3.0-meter floor-to-ceiling clearances, 100% automated mechanical parking, custom imported interior fittings, and multi-floor retreat spaces, the development defines luxury living along lower Sukhumvit. Positioned on the 17th floor, this efficiently proportioned 38-square-meter 1-bedroom, 1-bathroom residence offers an elevated city layout available for long-term lease.
Situated directly at the corner of Sukhumvit Soi 36 (Khwaeng Phra Khanong, Khet Khlong Toei), the estate occupies an unrivaled position just 20 meters from BTS Thong Lo Station. Residents enjoy seamless skywalk connectivity and quick pedestrian access to the vibrant Thonglor neighborhood. Surrounding premier lifestyle, culinary, and medical destinations include Rain Hill, The EmQuartier, Emporium, EMSPHERE, The Commons Thonglor, DONKI Mall, Samitivej Sukhumvit Hospital, and Bangkok Prep International School.
Mid-Zone Architectural Spatial Configuration
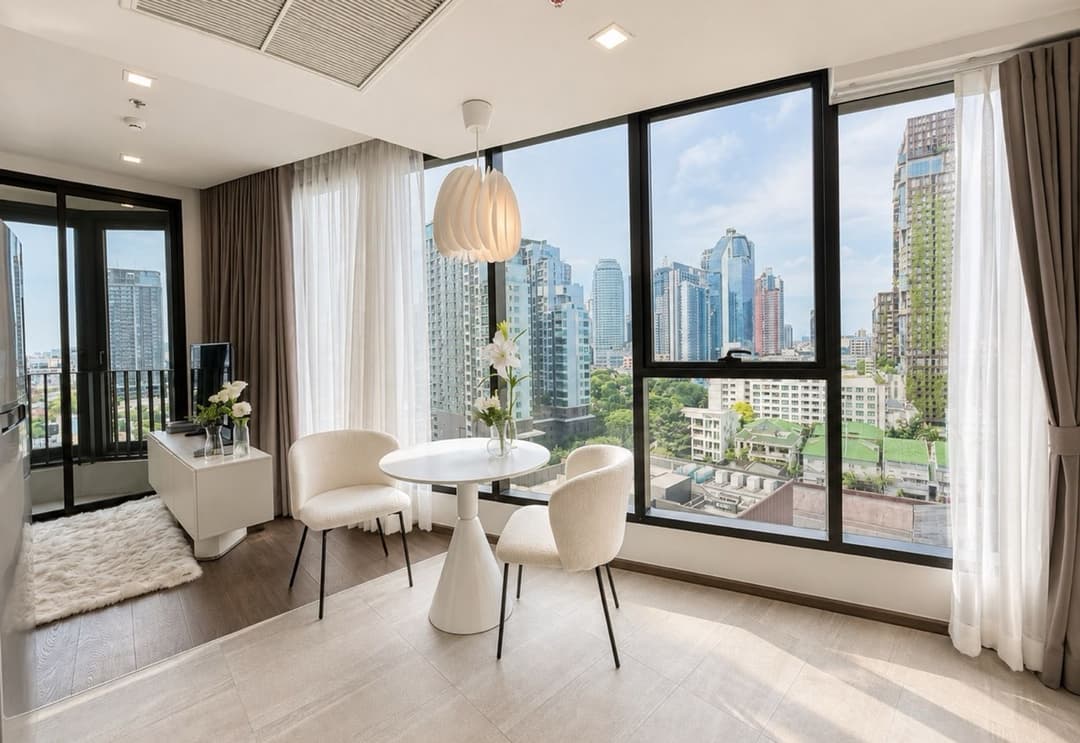
- 17th-Floor Elevated City View: Positioned on the 17th level, capturing unblocked views over the Sukhumvit cityscape with steady natural light and acoustic insulation.
- Proportioned 38sqm Blueprint: Optimized 1-bedroom spatial layout incorporating 3.0-meter ceiling clearances, double-glazed curtain glass, and real wood-veneered flooring.
- Primary Master Bedroom Suite: Designed to comfortably accommodate a full queen-sized bed arrangement, custom built-in wardrobe systems, and an executive workspace.
- En-Suite Marble Bathroom: Finished in natural stone, featuring a deep soaking bathtub or glass rain shower enclosure, solid stone vanity top, and high-spec European sanitaryware.
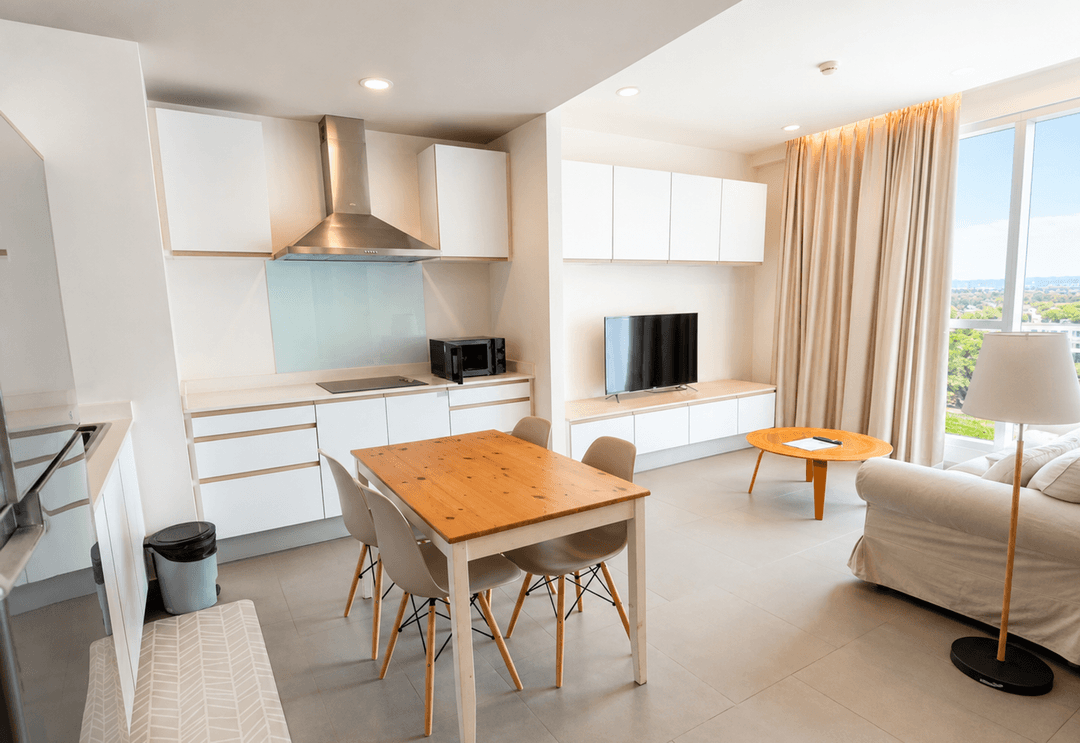
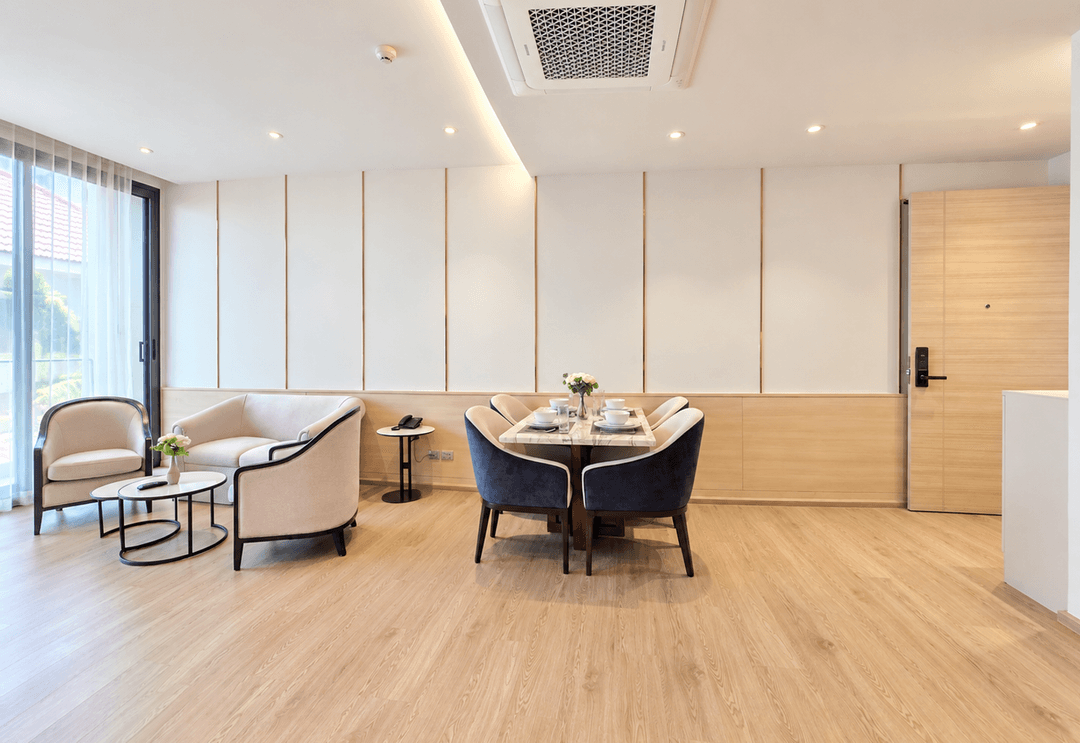
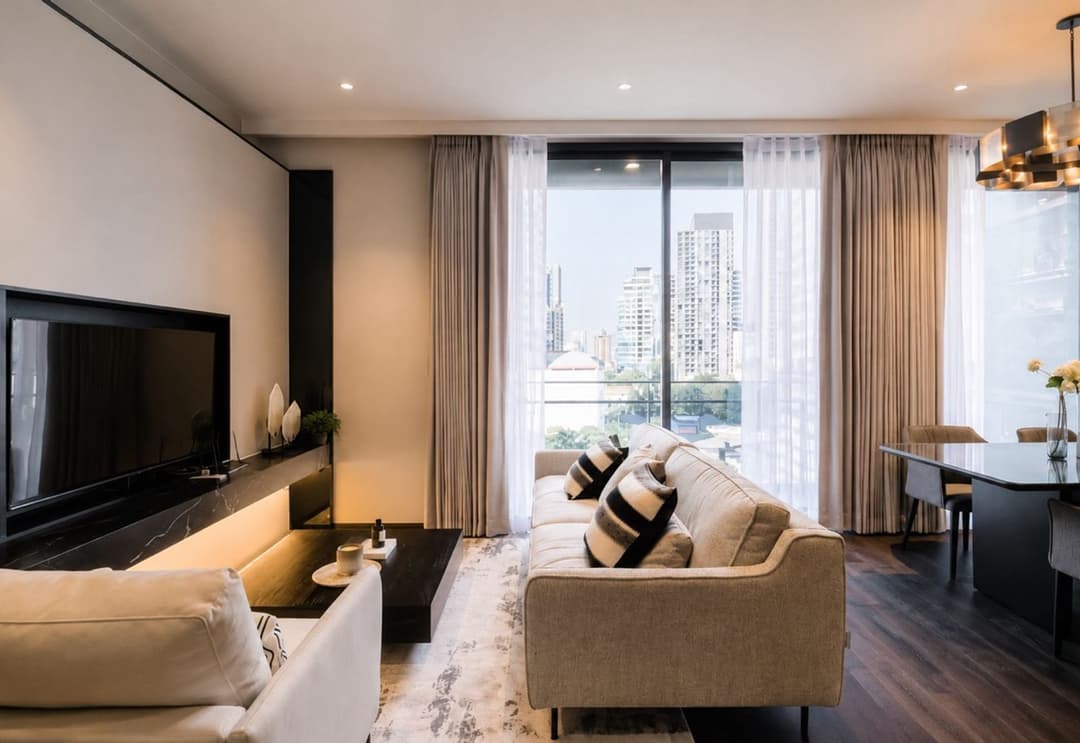
- Open Living & Reception Gallery: Central lounge providing fluid space for a multi-piece sofa set, entertainment console, and a 2-person dining arrangement opening onto a private viewing balcony.
- Integrated Gourmet Kitchenette: Fully fitted culinary area equipped with soft-close cabinetry, quartz countertops, built-in induction hob, extraction hood, microwave niche, and integrated refrigerator space.
Multi-Tiered Shared Infrastructure & Retreat Amenities
Tenants gain full access to The ESSE Sukhumvit 36's luxury facility matrix:
- Ground & Lower Level Grounds: Sunken lawn, tropical arrival court, residential lobby, and private storage spaces.
- Sky Retreat & Wellness Platform: Infinity-edge swimming pool, hydrotherapy jacuzzi, children's pool, traditional Japanese hot spring onsen baths, steam rooms, and treatment spa rooms.
- Fitness & Social Suites: State-of-the-art gym, virtual golf simulator, Pilates/yoga studio, private theater screening room, and sky lounge.
- 100% automated mechanical parking matrix, keycard/biometric security access, 24-hour CCTV monitoring, and 24-hour concierge and estate security team.
Direct Inquiries & Personal Viewings
Lease a 38sqm 1-bedroom, 1-bathroom residence on the 17th floor at The ESSE Sukhumvit 36. Available for long-term rental, this mid-zone residence pairs 3.0-meter ceilings with doorstep access to BTS Thong Lo. Contact BRE today to schedule your private viewing or request complete walkthrough details and lease terms.
Property details
Location
View on Google MapsHighlights and facilities
Unit highlights
- Balcony
- Bathtub
- High floor
- Open city view
- Fully furnished
- Ready to move in
Project facilities
- Gym
- Swimming pool
- Sauna
- Children's play area
- Car park
- 24-hour security
- Co-working