Nearby transit
Property overview
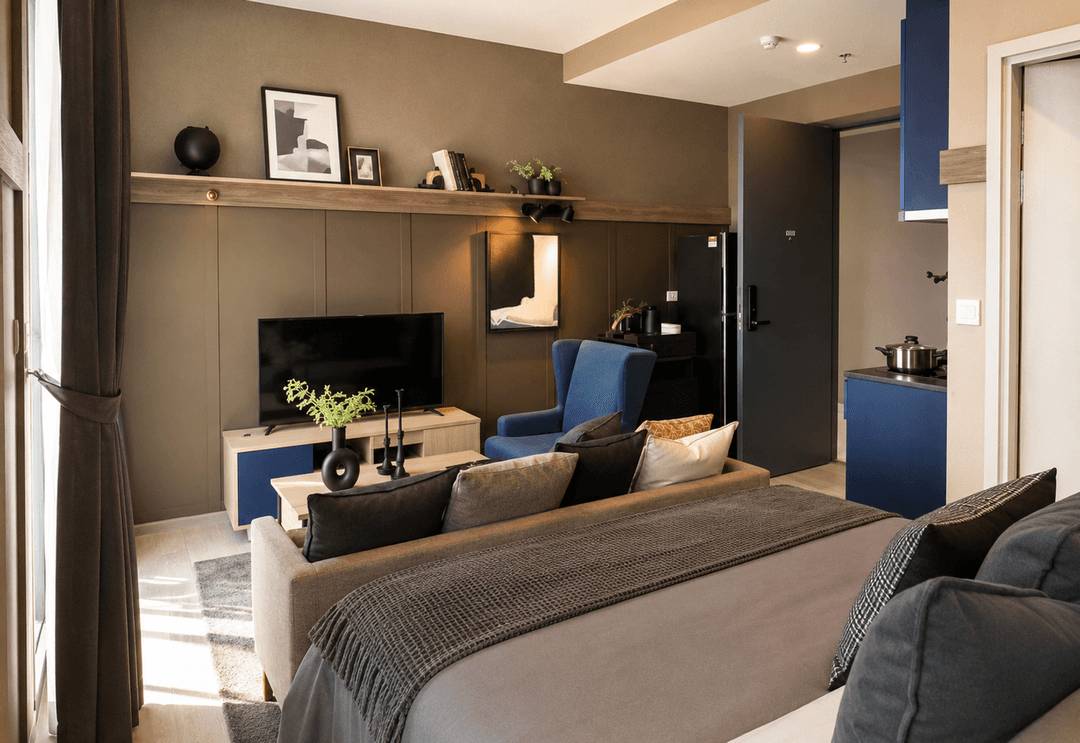
Step into an elegant, low-density boutique residence engineered for discerning executives, creative professionals, and pet owners seeking expanded living space in a tranquil neighborhood setting. Developed by acclaimed luxury builder Major Development, Maestro 39 stands as an exclusive 8-story low-rise architectural project celebrated for its fusion of classical European exterior design with practical, space-maximizing interior ergonomics. Showcasing a well-proportioned 34 square meter 1-bedroom layout on the 6th floor—offering noticeably more living volume and kitchen depth than standard entry-level units, this residence represents a premier leasing opportunity in Sukhumvit's premier residential enclave.
Tucked quietly inside Soi Sukhumvit 39 (Soi Phrom Mit), the project delivers a serene atmosphere shielded from main-road traffic noise. Daily navigation is convenient, supported by the estate’s private shuttle service directly connecting residents to BTS Phrom Phong Station and the main Sukhumvit trunk line. The surrounding perimeter forms an elite lifestyle ecosystem—putting UFM Fuji Supermarket, The Manor, Samitivej Sukhumvit Hospital, the EmDistrict (EmQuartier, Emporium, EmSphere), and an array of authentic Japanese and international dining venues directly within your daily circle.
Unit Architecture & Interior Highlights
- High Low-Rise 6th-Floor Advantage: Situated on a desirable upper-tier level of this 8-story building, catching pleasant neighborhood breeze while offering quiet, low-density residential seclusion.
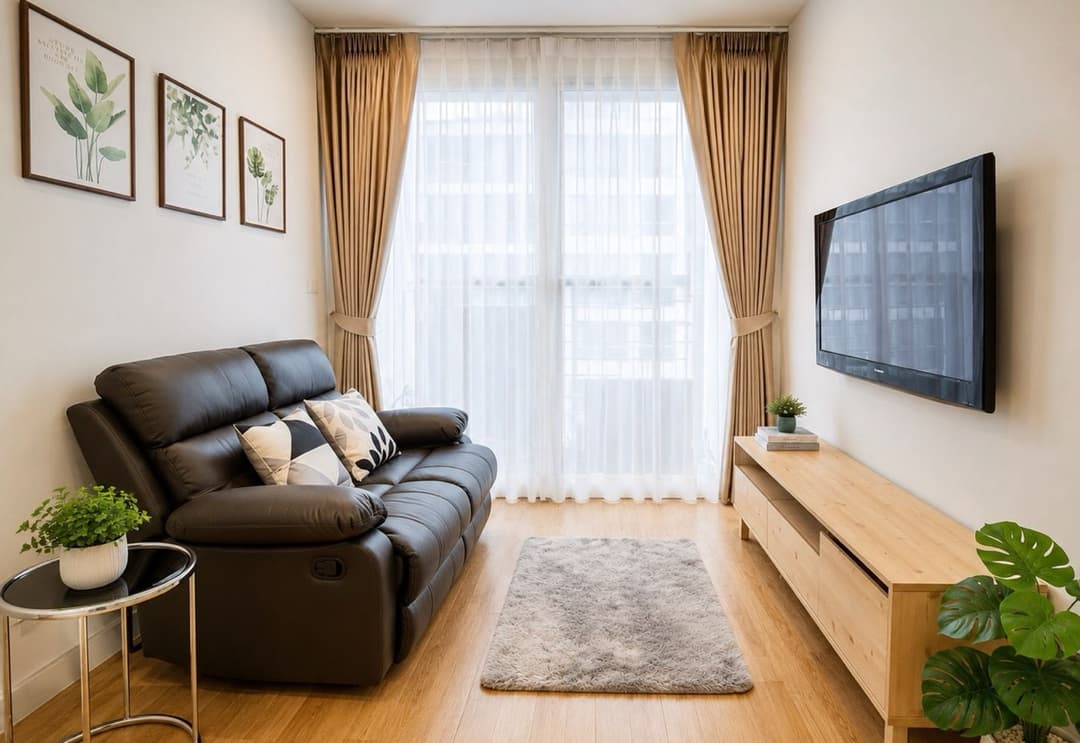
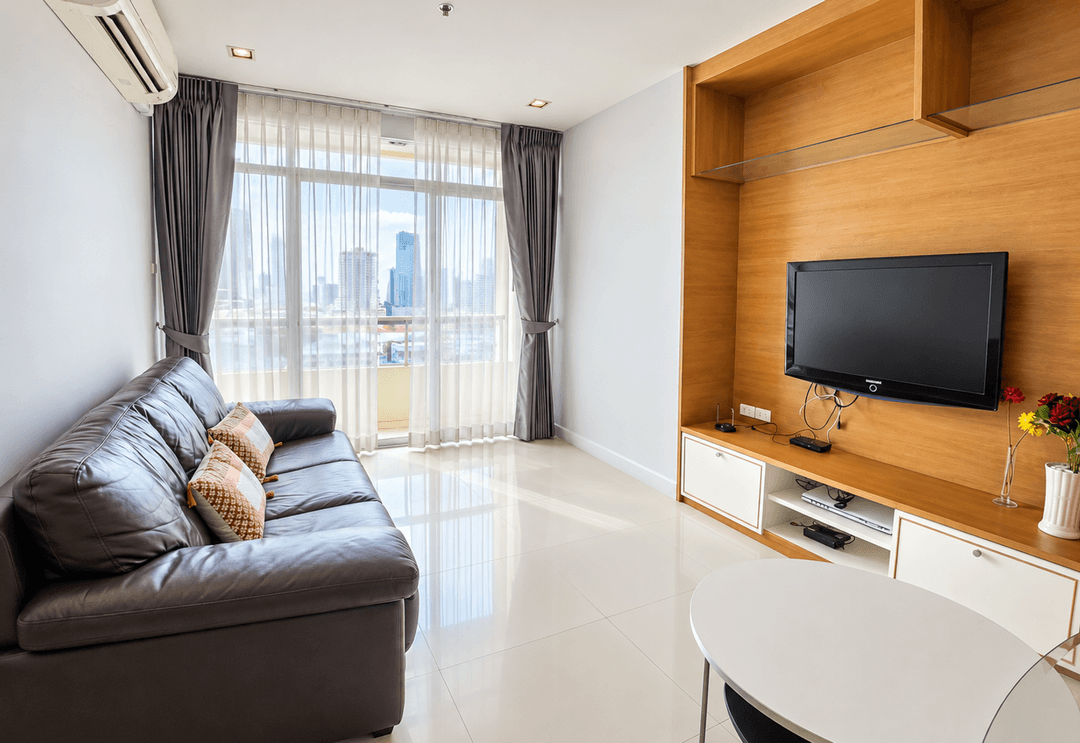
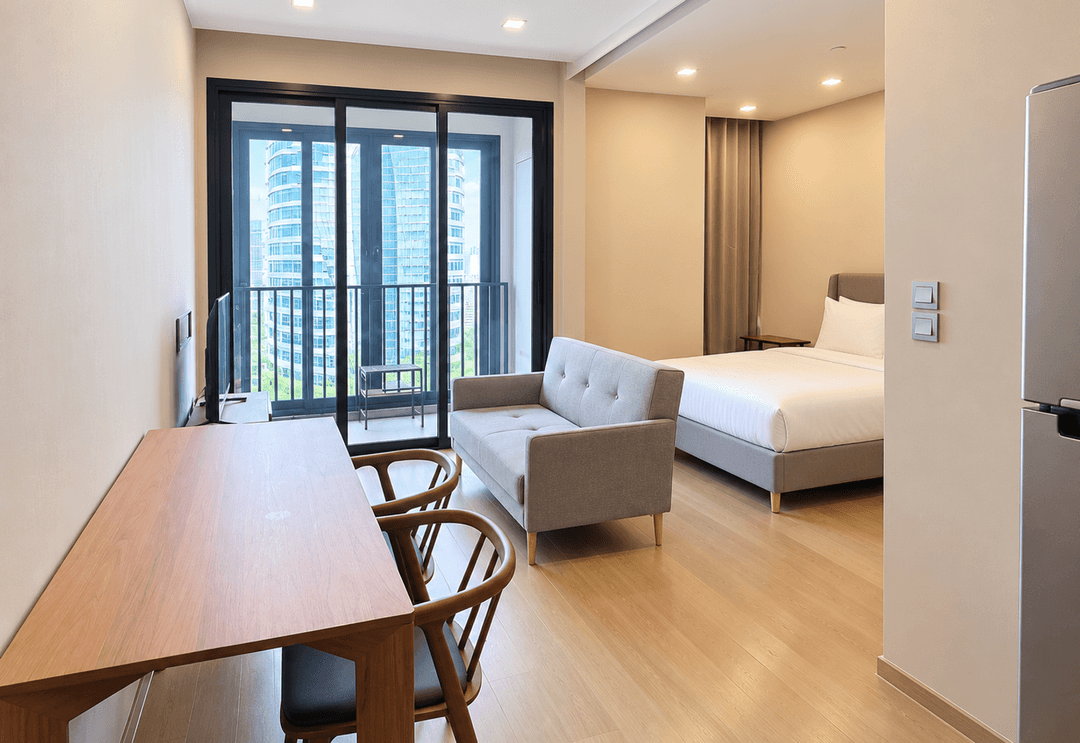
- Expanded 34sqm Blueprint: A masterclass in spatial layout, featuring an airy open-concept living and dining salon complete with a dedicated entrance foyer for seamless home organization.
- Turn-Key Executive Fitting: Fully furnished with custom European-inspired cabinetry, built-in functional storage units, multi-zone climate control, and full-height glass doors opening onto a private balcony.
- Functional Prep Gallery: Equipped with an integrated western kitchen galley featuring crisp stone countertops, an induction cooktop, soft-close storage cabinetry, and modern built-in appliances.
- Refined En-Suite Bathing Quarters: Finished with clean-lined contemporary sanitaryware, stone vanity surfaces, a glass-enclosed shower stall, and a relaxing bathtub.
Resort-Grade Resident Facilities & Pet-Friendly Privileges
Tenants enjoy full access to a comprehensive collection of Japanese-inspired rooftop and ground-level wellness facilities:
- A pristine outdoor swimming pool featuring a tranquil waterfall accent, sun-lounging decks, and a dedicated kids' splash area.
- Japanese-style Skyline Onsen Spa, hot spring baths, and therapeutic steam/sauna rooms.
- Fully equipped communal fitness gym, dedicated yoga pavilion, and a rooftop golf simulator/practice area.
- Lifestyle incubators including a quiet reading library, multi-purpose lounges, rooftop BBQ garden terraces, and a children's play zone.
- Pet-Friendly Community Policy: Rare in Phrom Phong, allowing residents to live comfortably alongside their pets.
- Advanced estate security featuring electronic keycard checkpoints, passenger elevators connecting from parking tiers, continuous CCTV video tracking, and a 24-hour guard detail.
Experience refined boutique living in one of Phrom Phong’s most peaceful and pet-friendly residential landmarks. This 6th-floor, 34sqm 1-BR executive residence offers an exceptional combination of functional interior space and lifestyle convenience in Bangkok's primary residential core. Contact BRE today to schedule your private viewing or request a virtual property tour.
Property details
Location
View on Google MapsHighlights and facilities
Unit highlights
- Bathtub
Project facilities
- Gym
- Swimming pool
- Sauna
- Children's play area
- Car park
- 24-hour security
- Garden
- Co-working
- Shuttle
- Steam room
- Yoga deck
- Golf simulator
- Bbq area
- Onsen
- Library