Nearby transit
Property overview
High-Altitude Prime Corner Residence
Developed by Ananda Development in joint venture with Mitsui Fudosan (completed in 2017), Ashton Asoke stands as an iconic 50-story luxury landmark soaring directly adjacent to the Asoke-Sukhumvit transit intersection. Comprising 783 private residences, the building is celebrated for its sleek modern glass architectural envelope, semi-outdoor sky gardens, and dramatic cantilevering exterior profiles. Incorporating high-spec glass curtain walls, soaring 2.7-meter ceiling clearances, automated mechanical parking, and hospitality-grade common suites, the estate anchors the absolute core of Bangkok’s primary central business district. Positioned on the 15th floor, this efficiently configured 46-square-meter 2-bedroom, 1-bathroom residence provides an optimized dual-bedroom floor plan available for long-term lease.
Situated at 131 Asoke Montri Road (Khwaeng Khlong Toei Nuea, Khet Watthana), the development offers unmatched multi-modal transit connectivity. Located literally steps from MRT Sukhumvit Station (approx. 20 meters) and BTS Asok Station (approx. 230 meters), residents enjoy direct covered interchange access across the entire city rail network. Surrounding commercial, lifestyle, and educational destinations include Terminal 21, Exchange Tower, Interchange 21, Singha Complex, Srinakharinwirot University (SWU), NIST International School, and Rutnin Eye Hospital.
Mid-Zone Architectural Spatial Configuration
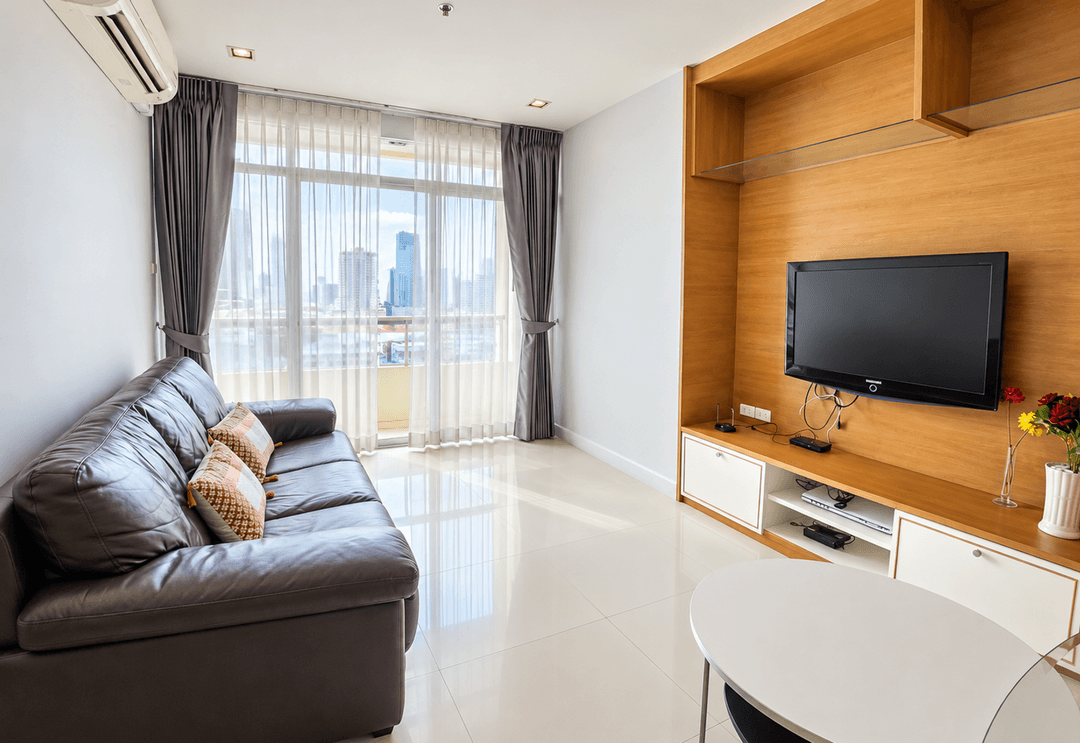
- 15th-Floor Elevation: Elevated on the 15th level, providing wide city vistas over Asoke Montri Road with steady natural lighting and enhanced acoustic isolation.
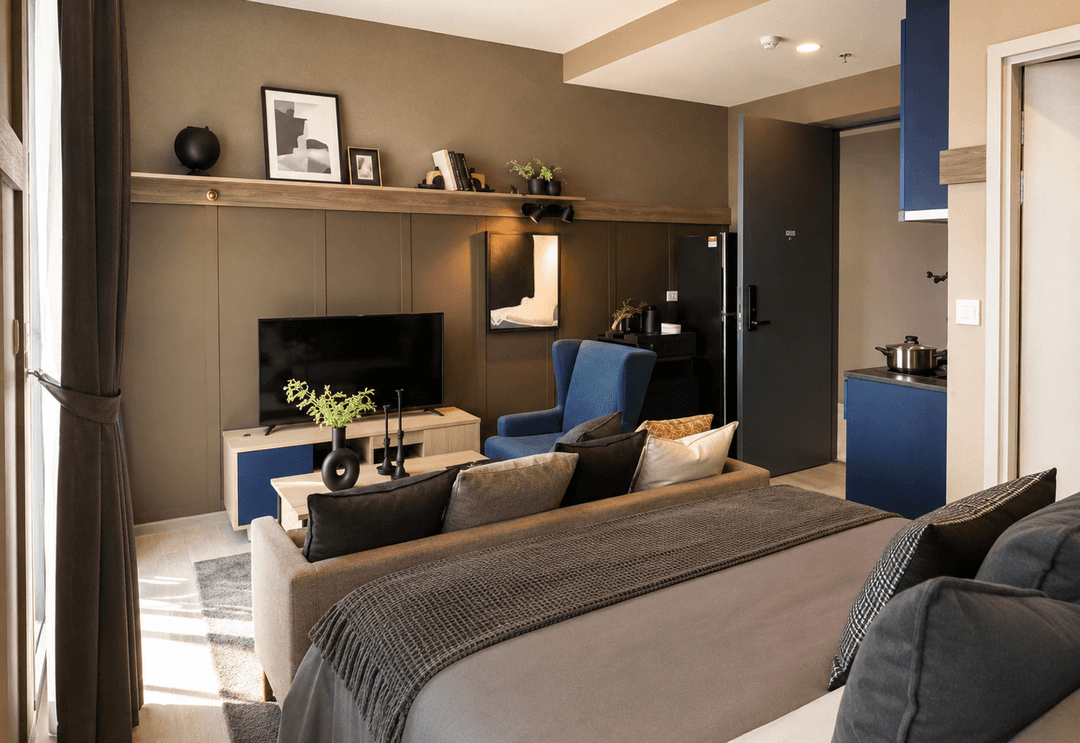
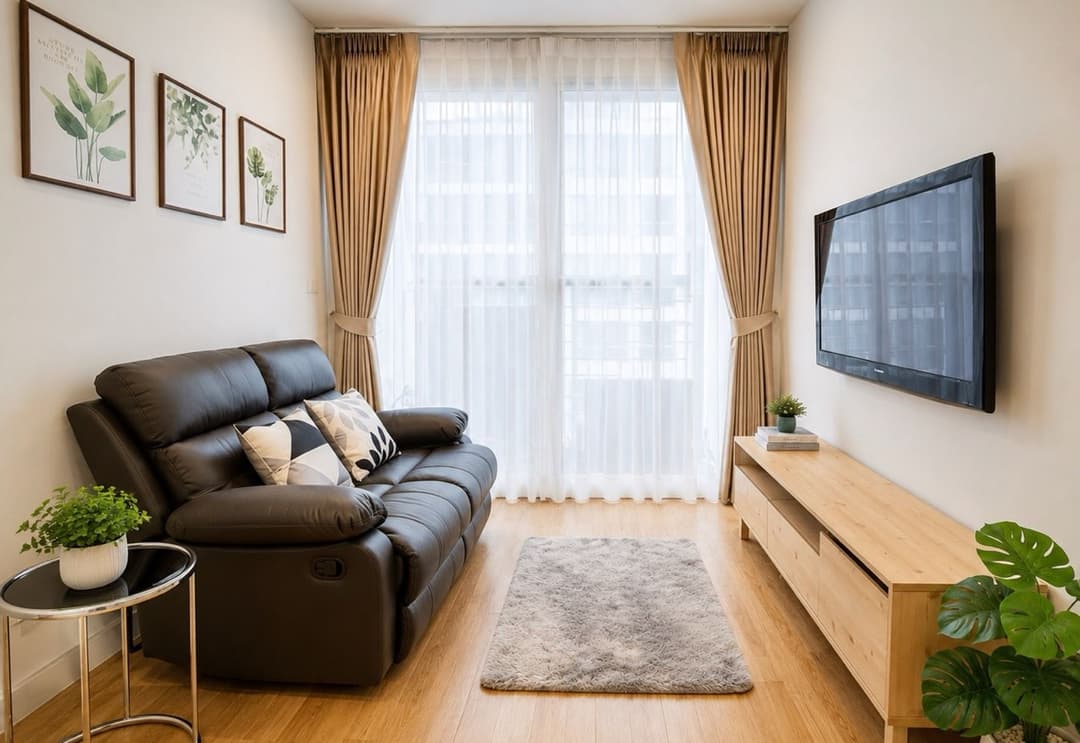
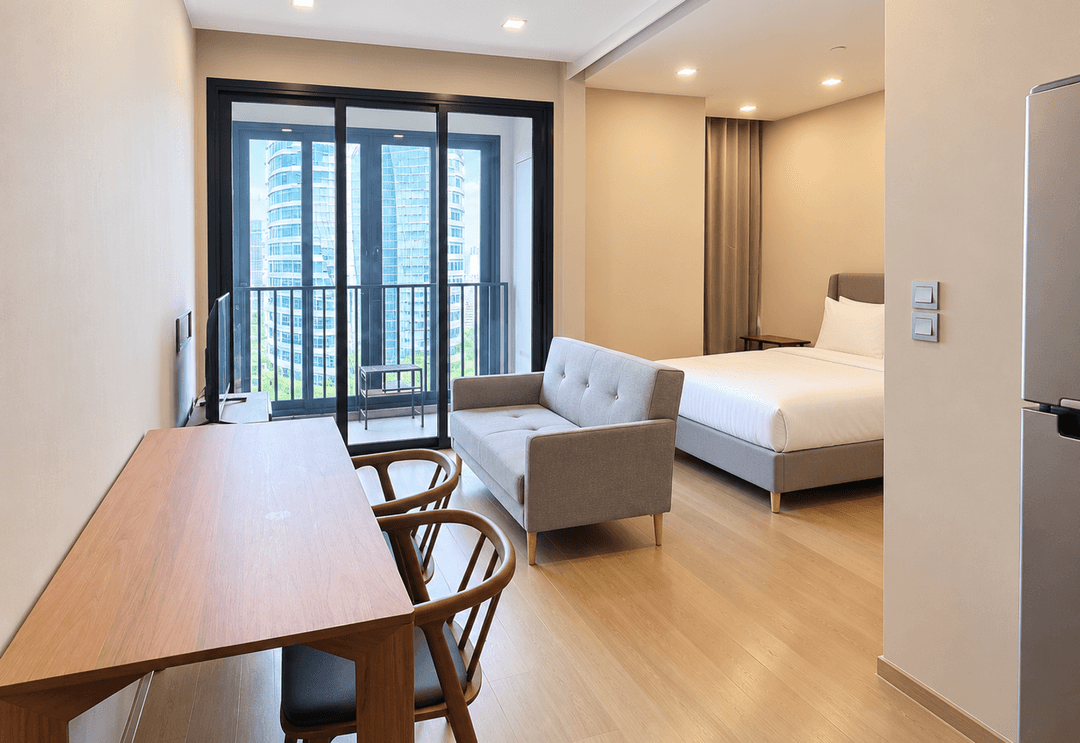
- Optimized 46sqm Two-Bedroom Layout: Functional 2-bedroom, 1-bathroom spatial blueprint maximizing usable living space with full-height curtain glass windows and premium engineered wood flooring.
- Primary Master Bedroom Chamber: Designed to comfortably fit a queen-sized bed arrangement, custom built-in wardrobe systems, and floor-to-ceiling glass viewing panels.
- Secondary Bedroom Suite: Versatile second bedroom configured for a single/double bed arrangement, guest bedroom, or dedicated private home office.
- Shared Designer Bathroom: Fitted with modern vanity surfaces, glass rain shower enclosure, integrated water heating system, and top-tier sanitary fittings.
- Open Living & Social Gallery: Central reception zone offering smooth flow between the sofa seating, media wall, and a 2-person dining counter opening onto a private viewing balcony.
- Integrated Gourmet Kitchenette: Compact culinary zone equipped with soft-close storage cabinetry, solid quartz countertops, built-in induction hob, extraction hood, microwave niche, and refrigerator space.
World-Class Sky Infrastructure & Resident Amenities
Tenants gain complete access to Ashton Asoke's signature multi-tier amenity platform:
- The Sky Infinity Pool (35th Floor): 50-meter lap pool, hydrotherapy pool, children's wading pool, and sun deck terraces offering panoramic CBD views.
- Double-Height Fitness & Wellness Club (35th Floor): Fully equipped gymnasium with cardio and weight training apparatus, sauna rooms, and steam rooms.
- Sky Social & Executive Lounges (35th–35M Floors): Sky lounge, executive meeting suites, library, and semi-outdoor sky garden terraces.
- Multi-level vehicle parking matrix, keycard/biometric elevator security, 24-hour CCTV surveillance, and round-the-clock estate security patrol.
Direct Inquiries & Personal Viewings
Lease a 46sqm 2-bedroom, 1-bathroom residence on the 15th floor at Ashton Asoke. Available for long-term rental, this mid-zone residence combines sleek modern architecture with unmatched convenience directly beside MRT Sukhumvit and BTS Asok. Contact BRE today to schedule your private viewing or request complete walkthrough details and lease terms.
Property details
Location
View on Google MapsHighlights and facilities
Unit highlights
- Bathtub
- High floor
Project facilities
- Gym
- Swimming pool
- Sauna
- Car park
- 24-hour security
- Co-working
- Lounge