Nearby transit
Property overview
Classical Modernism Luxury
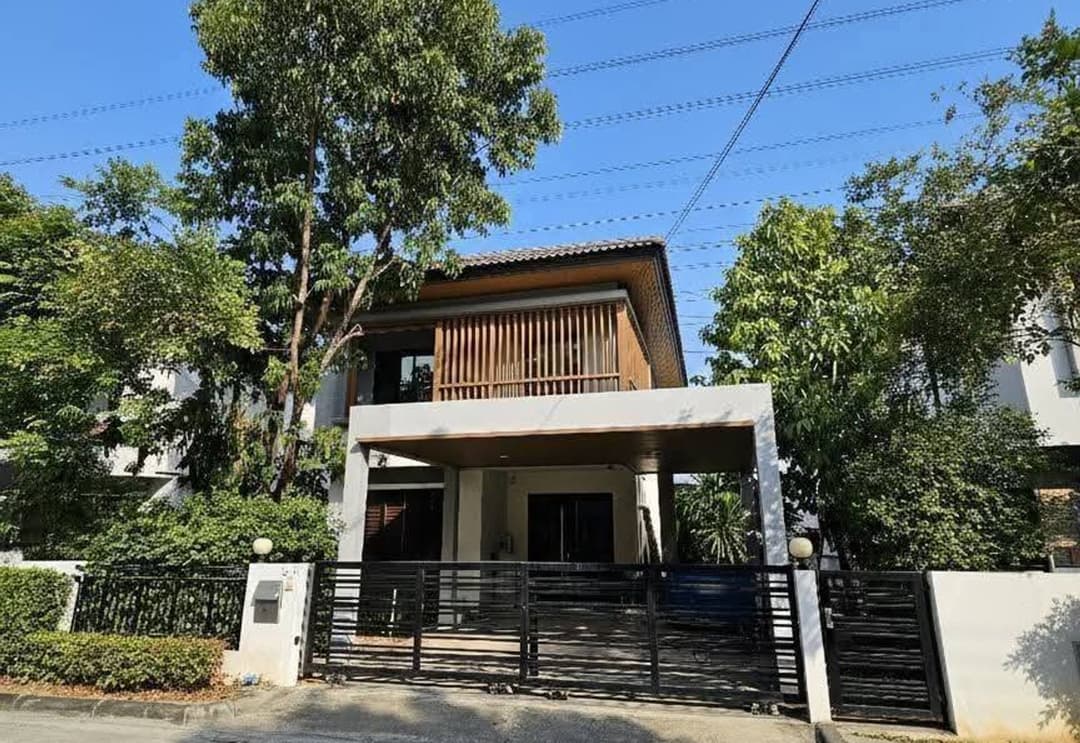
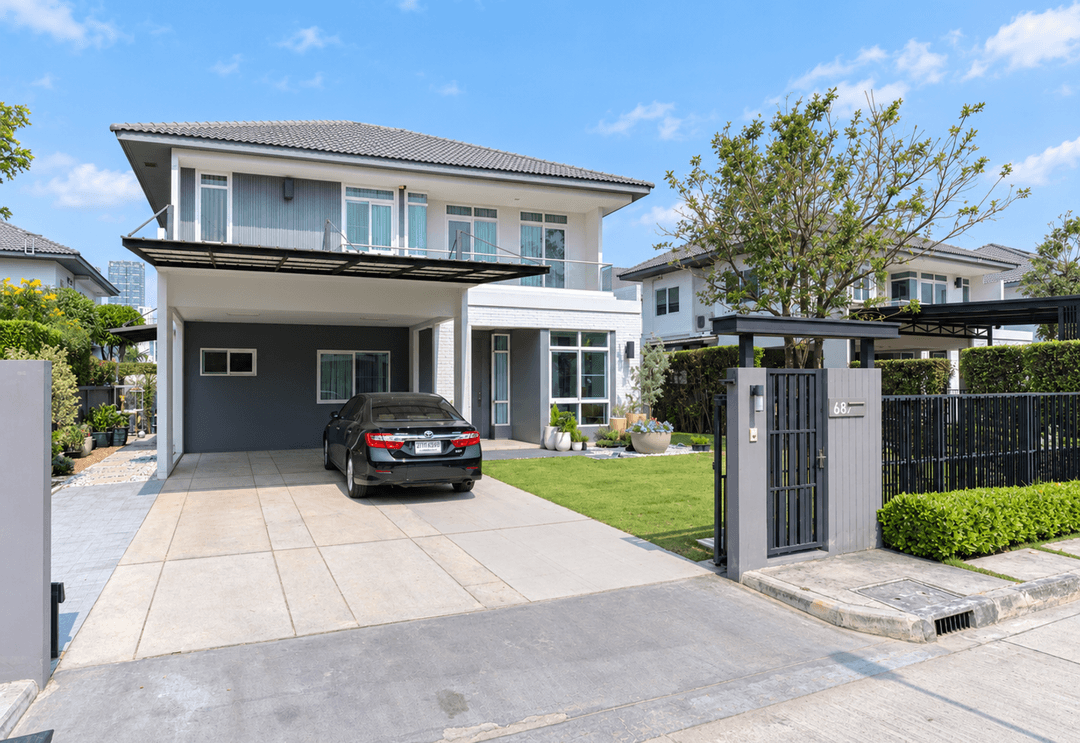
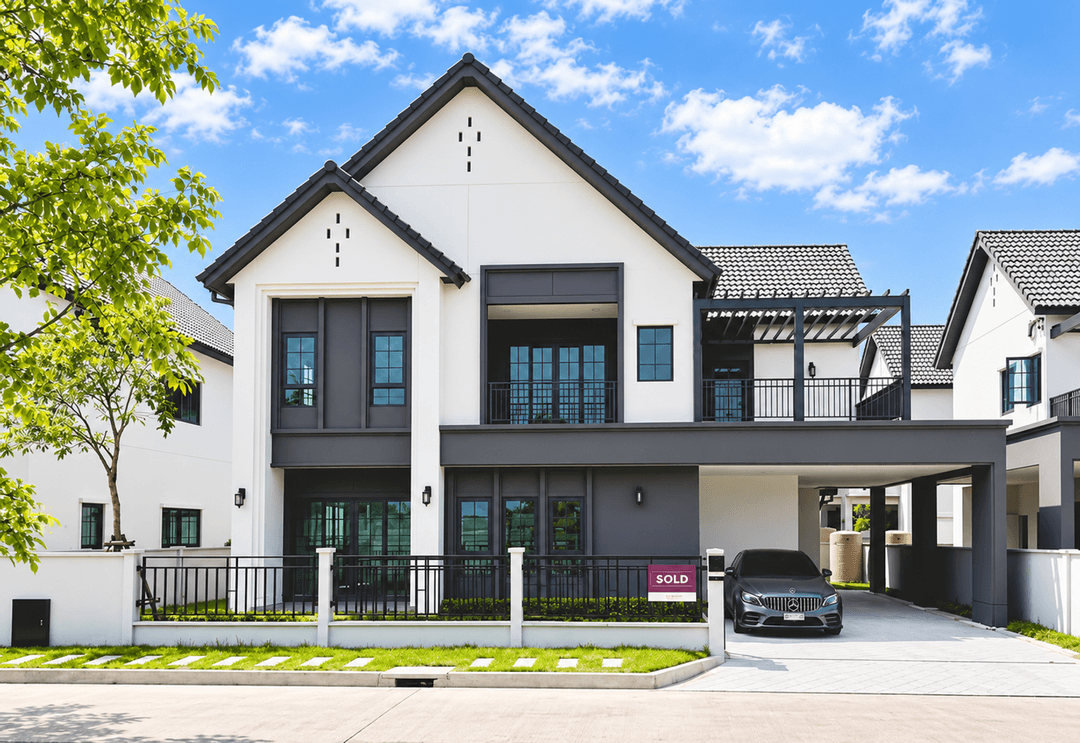
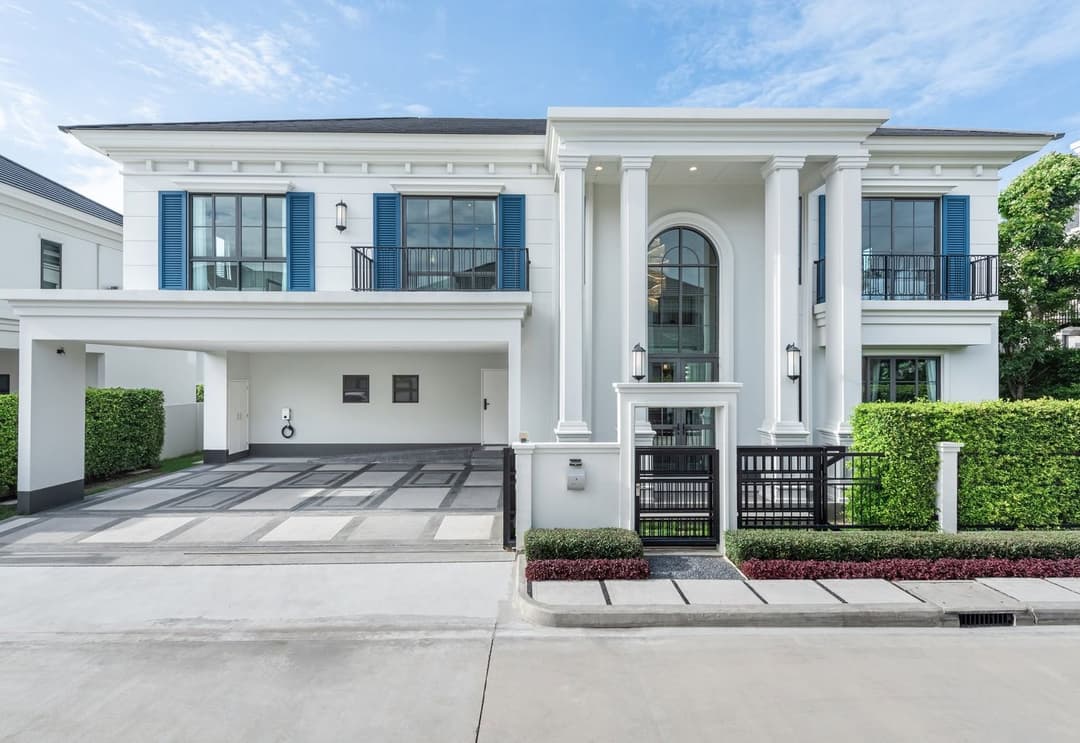
Discover Nordic-inspired architectural charm, high-spec multi-generational spatial zoning, and premier Land and Houses craftsmanship tailored for corporate executives, diplomat families, and high-net-worth investors seeking a serene suburban retreat in the Srinakarin-Bangna growth corridor. Villaggio 3 Srinakarin-Bangna is an exclusive low-density gated residential development by Land & Houses. Celebrated for its picturesque Scandinavian village master plan, lush landscaped parklands, underground electrical wiring infrastructure, and high-spec construction standards, this property presents an expansive 227 square meter, 2-storey single-detached house featuring 4 bedrooms, 5 bathrooms, and covered parking for 3 vehicles, offered for both sale and long-term rental.
Positioned prime in the Srinakarin–Bangna connection zone (Soi Chaloem Phra Kiat R. 9 / Bangna-Trad Km. 5 alignment), the estate offers an optimal balance of private suburban quietude and rapid transit links to Bangkok’s central business districts and eastern economic hubs. Commuting logistics are seamless, supported by swift access to Srinakarin Road, Bangna-Trad Road, the Burapha Withi Expressway, and the MRT Yellow Line (Sri Udom and Sri Iam stations). The surrounding commercial and educational enclave places Mega Bangna, IKEA Bangna, Seacon Square, Paradise Park, Suan Luang Rama IX Park, Concordian International School, Berkeley International School, D-PREP International School, and Sikarin Hospital directly within your immediate circle.
Internal Architecture & Layout Dynamics
- Broad 227sqm 2-Storey Blueprint: A well-utilized detached home layout engineered with high ceilings, broad window galleries framing garden views, cross-ventilation, and seamless sliding-glass access to a private landscaped courtyard and lawn.
- Ground-Floor Living & En-Suite Bedroom Suite: Features an open-concept formal living hall, expansive dining gallery, guest powder room, and a dedicated ground-floor bedroom suite with private en-suite bathroom—ideal for elderly family members, guests, or an executive home office.
- Upper-Level Family Sanctuary & Three En-Suite Masters: Houses a private upper-level family lounge alongside three spacious bedroom suites on the upper floor, each outfitted with its own dedicated en-suite bathroom.
- Primary Master Bedroom Suite: Includes an oversized primary master chamber accommodating a king-sized bed set, complete with customized walk-in wardrobe joinery, private balcony access, and a luxury stone-finished en-suite bathroom with custom vanity surfaces and a glass-enclosed rain shower.
- Five Full Bathrooms: Outfitted with high-grade sanitaryware, custom vanity surfaces, water heating systems, and glass shower enclosures across all 4 en-suite bathrooms and 1 ground-floor guest powder room.
- Gourmet Prep Kitchen & Utility Infrastructure: Complete with a functional inner Western prep kitchen and an adjoining outdoor Thai kitchen/utility zone, featuring built-in cabinetry, cooktop, exhaust hood, and laundry area.
- Turn-Key Executive Fitting: Offered fully furnished to corporate standards with quality modern furniture, customized storage joinery, multi-zone air conditioning, and covered private garage parking for up to 3 vehicles.
Resort-Style Master Community Amenities & Security
Owners and tenants enjoy complete access to Villaggio 3 Srinakarin-Bangna’s private resident facilities and green grounds:
- Nordic Clubhouse & Salt-Water Pool: Resort-style resident clubhouse inspired by Scandinavian architecture, featuring an outdoor salt-water lap pool, children's splash pool, and sun-lounger terraces.
- Active Fitness Center & Parklands: Fully equipped health club with modern cardio and strength-training equipment, alongside multi-acre central park grounds, jogging pathways, and child-friendly play zones.
- Gated Land and Houses Security: Keycard access control, double-security checkpoints, 24/7 security guard patrols, and continuous CCTV coverage throughout the project.
Direct Inquiries & Private Viewings
Experience broad 227sqm 4-bedroom house living and Scandinavian resort amenities in the Bangna-Srinakarin corridor. Offered for both sale (prime freehold asset) and long-term rental, this 2-storey, 4-BR, 5-bath detached home combines multi-generational spatial volume with rapid access to Mega Bangna and top international schools. Contact BRE today to schedule your private viewing, request full plot land plans, or review current financial transaction comps.
Property details
Location
View on Google MapsHighlights and facilities
Unit highlights
- Corner unit
- Renovated
- Elderly bedroom downstairs
- Minimal japandi design
- Fully furnished
- Courtyard view
Project facilities
- Car park
- Garden
- Gym
- 24-hour security
- Swimming pool