Nearby transit
Property overview
Uniquely Spacious Sanctuary
Developed by Sansiri as its flagship high-rise luxury centerpiece under the "Luxury is Space" concept, The Monument Thonglo (completed in 2019) rises 45 stories over main Thonglor Road (Soi Sukhumvit 55). Offering extraordinary residential privacy, the iconic tower houses just 127 private residences across its entire vertical span. The estate is celebrated for its pet-friendly living policies, over 1,000 square meters of private parkland, private lift foyers, and a ~192% parking allocation ratio. This property presents an expansive 125-square-meter executive residence configured with 2 full bathrooms (including guest/powder space) elevated on the 7th floor, available for both long-term lease and acquisition/sale.
Situated at 998 Thonglor Road (Khlong Tan Nuea, Watthana), near the Northern Thonglor–Phetchaburi junction, the estate provides direct connectivity to both main Sukhumvit and Phetchaburi Road. The building sits within short reach of BTS Thong Lo Station and the Thonglor canal pier. Surrounding neighborhood destinations include The Commons Thonglor, 72 Courtyard, J Avenue, EmDistrict (Emporium, EmQuartier, EmSphere), Samitivej Sukhumvit Hospital, Camillian Hospital, and Bangkok Prep International School.
Internal Architecture & Layout Dynamics
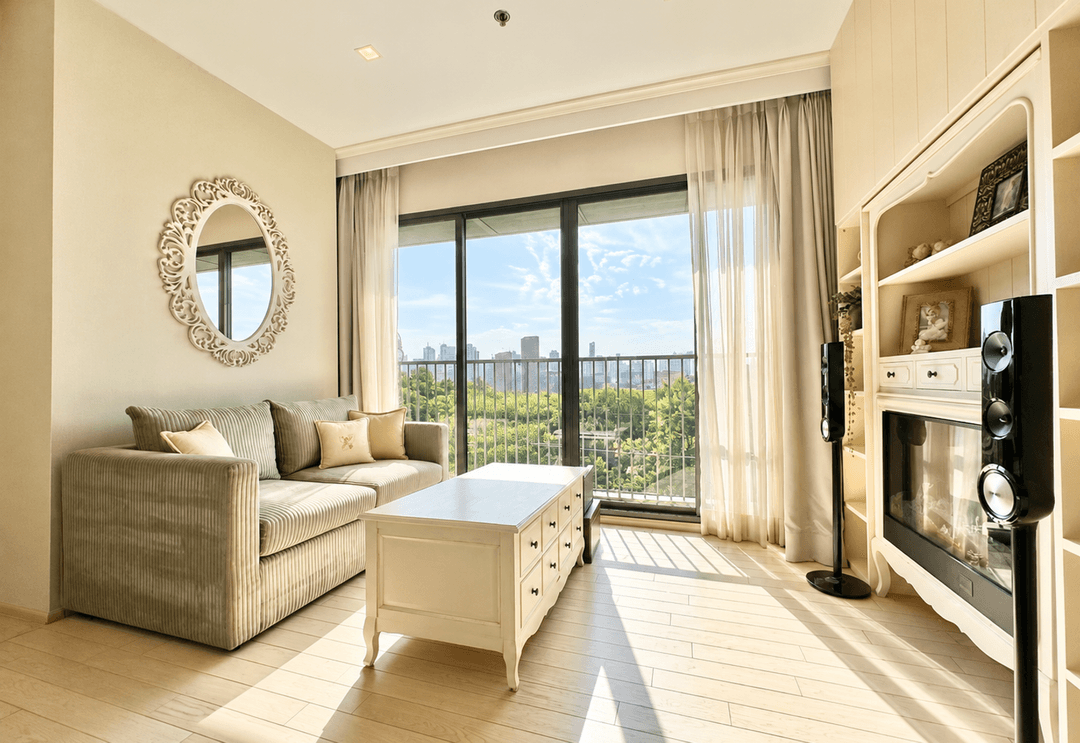
- 7th-Floor Elevated Park Perspectives: Positioned on the 7th floor, framing elevated eye-level vistas over the estate's century-old trees and 1,000sqm landscaped podium gardens, offering low-rise convenience paired with complete acoustic insulation.
- Private Lift Entry & White Venus Marble Foyer: Dual private lift access opening directly into a personal foyer paved with book-matched White Venus marble, enclosed by leather-lined oakwood panel doors for maximum security and distinction.
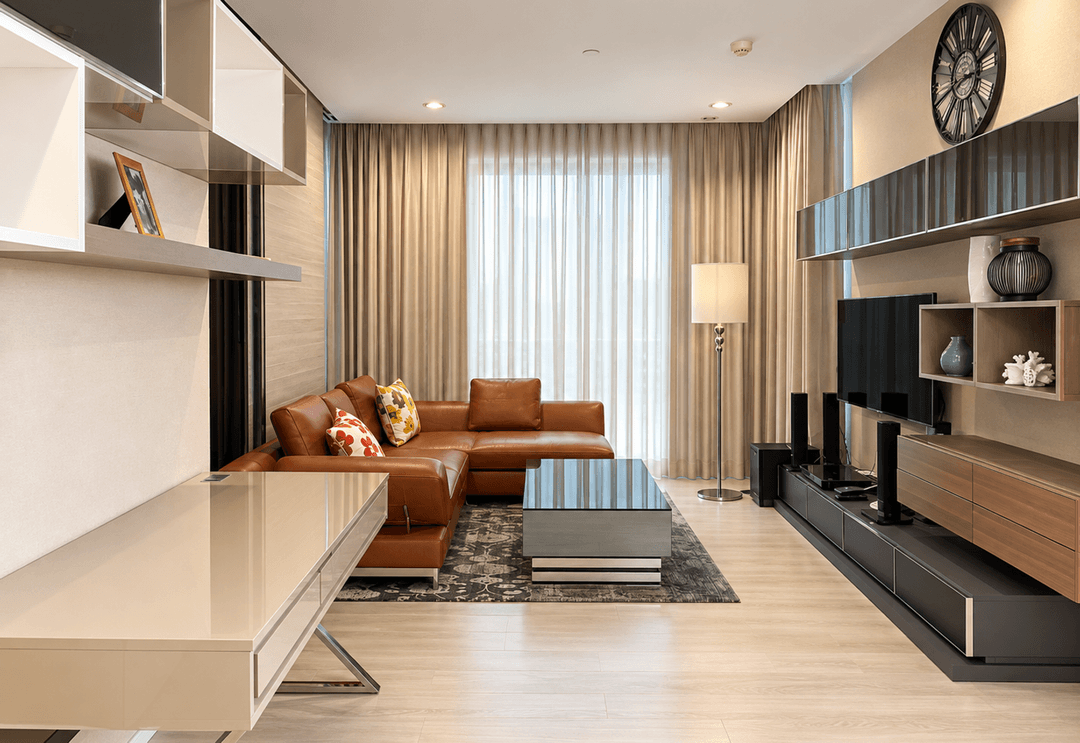
- House-Scale 125sqm Blueprint with 3.3m Ceiling Clearances: Broad, light-filled layout featuring extra-high 3.3-meter ceiling clearances, White Venus marble living area flooring, and triple-glazed Low-E insulated glass paneling.
- Primary Master Suite Wing: Proportioned like a presidential suite, easily fitting a king-sized mattress set, reading/lounge alcove, walk-in closet, and an en-suite master bathroom clad in imported marble with double vanities, glass rain shower, and a free-standing designer bathtub by Agape.
- Dual Bathroom Configuration & Service Yard: Configured with 2 full/guest bathrooms with premium European sanitaryware and a separate service yard/preparation zone.
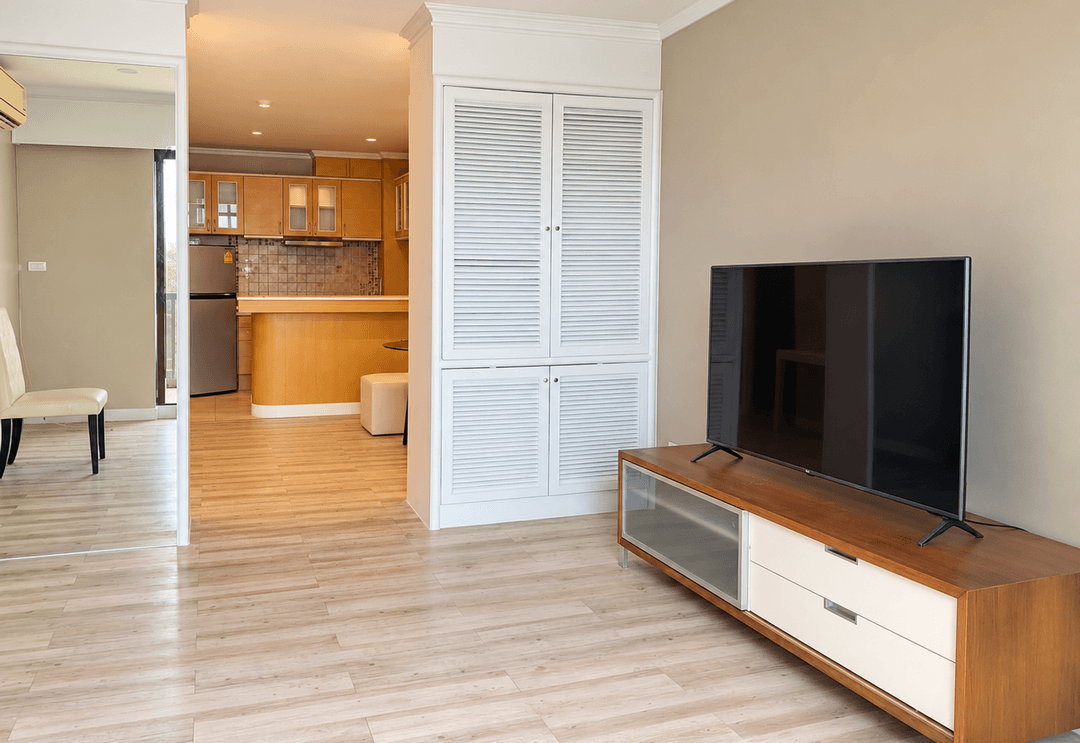
- Italian Designer Kitchen: Fully fitted Italian kitchen by Binova, complete with solid quartz/marble counters, integrated high-spec cooking appliances, double-door refrigerator space, and soft-close cabinets.
World-Class Estate Amenities & Services
Tenants and owners enjoy complete access to The Monument Thonglo's luxury hospitality platform:
- The Iconic Swimming Pool: 28-meter organic-shaped outdoor lap pool and children's pool crafted with "White Cloud" tilework and hydrotherapy areas.
- The Fitness Club & Yoga Studio: Fully equipped health club featuring commercial-grade workout apparatus, sauna facilities, and private yoga spaces.
- Parkland Grounds & Pet Recreation: Over 1,000 square meters of private green gardens featuring preserved century-old trees, outdoor pet-friendly play areas, and a children's treehouse playground.
- High-allocation underground parking garage (~192% capacity / 240+ stalls including valet services), 24/7 concierge and butler services, driver's lounge, keycard/biometric security, and Sansiri LIV-24 surveillance.
Direct Inquiries & Private Viewings
Lease or acquire a house-scale 125sqm parkside residence on the 7th floor at The Monument Thonglo by Sansiri. Available for both long-term lease and purchase, this pet-friendly residence pairs ultra-low-density tower living with private lift entry and iconic garden views. Contact BRE today to schedule your private viewing or request complete walkthrough video details, title deed information, and lease terms.
Property details
Estimated mortgage
Mortgage breakdown
Upfront costs
Location
View on Google MapsHighlights and facilities
Unit highlights
- Bathtub
- Open-plan kitchen
- Premium furniture
- Pet allowed
Project facilities
- Gym
- Swimming pool
- Sauna
- Children's play area
- Car park
- 24-hour security
- Concierge
- Garden
- Lounge
- Shuttle
- Yoga room
- Jacuzzi