Nearby transit
Property overview
Super-Luxury Parkside Sky Penthouse Blueprint
Developed by Major Development (completed in 2021), MUNIQ Langsuan stands as a 28-story super-luxury high-rise residential landmark comprising just 166 private residences. Architecturally designed around the concept of "Live As An Art," the building features a striking timeless facade clad in premium stone and metallic accents, framed by expansive low-emissivity insulated glass curtain walls. Delivering soaring 3.0-meter floor-to-ceiling clearances, automated mechanical parking (111% capacity ratio), imported European interior finishes, and ultra-low-density floor plans, the development represents one of the premier addresses along exclusive Soi Langsuan. Positioned on the 25th floor, this rare, palatial 277-square-meter 3-bedroom, 4-bathroom sky-level residence offers an expansive multi-wing penthouse footprint available for acquisition (sale).
Situated at 2 Langsuan Road (Khwaeng Lumphini, Khet Pathum Wan), the estate occupies an irreplaceable position directly adjacent to Lumpini Park. Residents benefit from exceptional pedestrian and transit connectivity, located approximately 500 meters from BTS Ratchadamri Station and 600 meters from BTS Chit Lom Station, with immediate access to Velaa Sindhorn Village. Surrounding world-class commercial, diplomatic, and green destinations include Lumpini Park, Sindhorn Village, Central Embassy, Central Chidlom, Gaysorn Village, BDMS Wellness Clinic, and the Embassy of the United States.
High-Zone Corner Penthouse Blueprint & Architectural Attributes
- 25th-Floor Sky-Level Perspective: Situated on the 25th floor, capturing unobstructed 270-degree panoramas across Lumpini Park's emerald green expanse and the central business district skyline with natural illumination and complete acoustic isolation.
- Palatial 277sqm Three-Bedroom Blueprint: Vast corner-style floor plan—offering over triple the space of standard modern market three-bedroom units—featuring 3.0-meter ceiling clearances, double-glazed soundproof curtain glass panels, and real solid timber flooring.
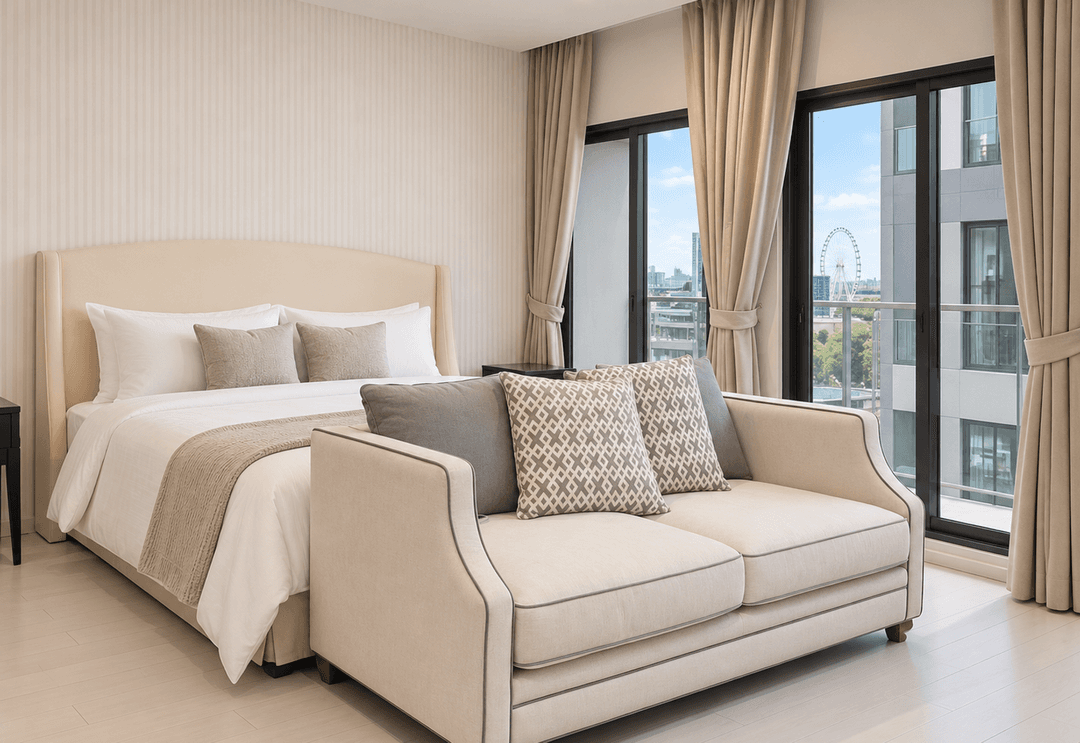
- Grand Primary Master Bedroom Suite: Exceptionally broad master wing designed to accommodate a super king-sized mattress set, broad fitted walk-in wardrobe rooms, an executive desk niche, and a private lounging area.
- Spa-Inspired Master En-Suite Bathroom: Finished with imported natural marble, complete with a freestanding deep soaking bathtub, separate glass rain shower enclosure, dual vanity sink console, enclosed water closet, and European sanitaryware.
- Two Secondary En-Suite Bedrooms: Broad second and third bedroom suites, each easily accommodating full king-sized bed layouts, built-in custom wardrobe systems, and dedicated full en-suite bathrooms.
- Four Complete Bathrooms & Guest Powder Room: Features three private en-suite bathrooms for all bedchambers alongside an additional formal guest powder room positioned off the main entrance gallery.
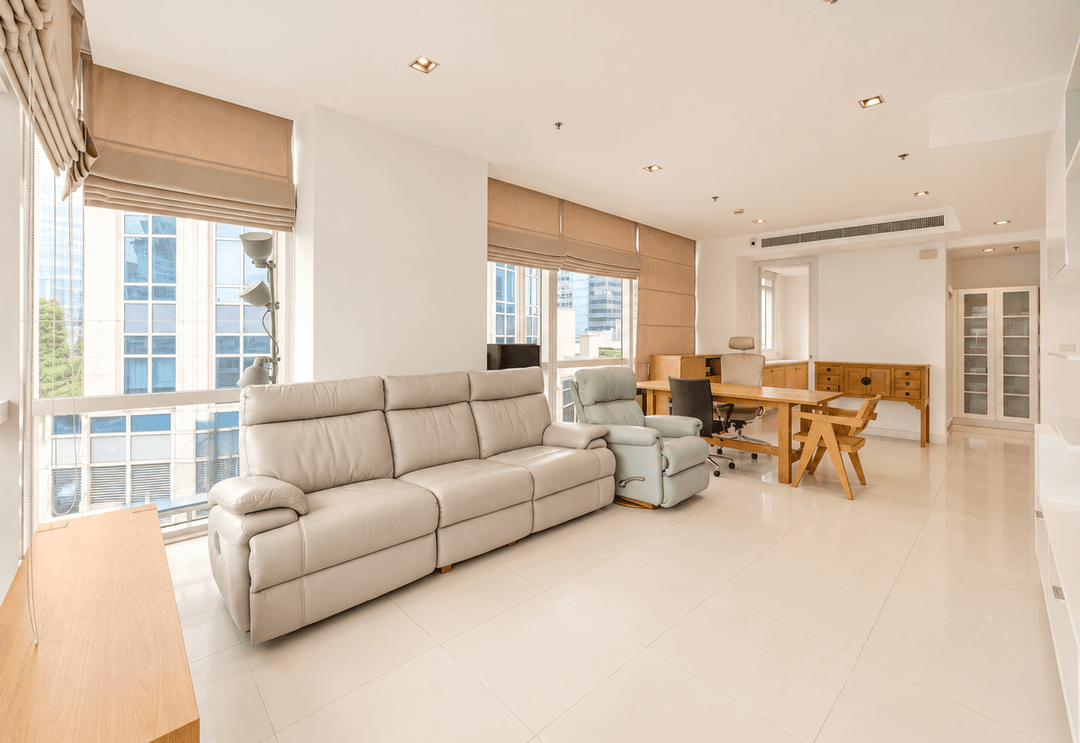
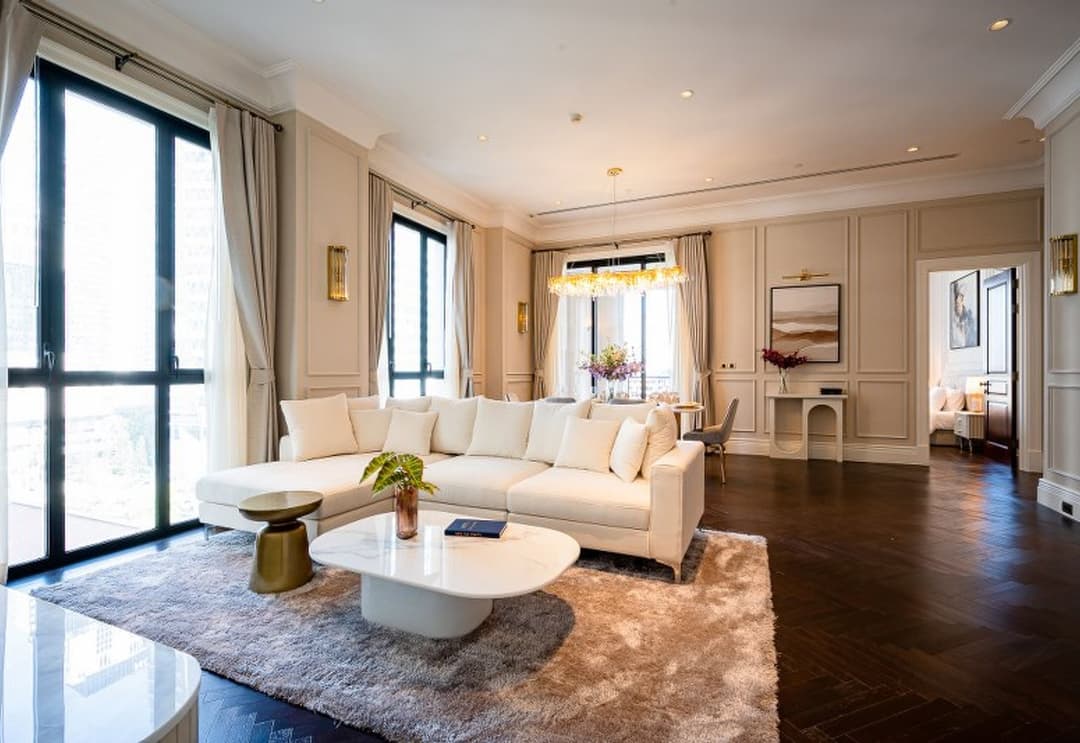
- Grand Social Gallery & Reception Lounge: Massive open-plan living room providing fluid space for multi-piece sectional sofa arrangements, media staging, and a formal 8-to-10-person dining setup opening onto an expansive outdoor terrace.
- Dual Kitchen Architecture (Western & Thai): Includes a fully fitted Western show kitchen equipped with custom cabinetry, quartz island counter, built-in Gaggenau/Miele appliances (induction hob, extraction hood, electric oven, steam oven, wine cellar), alongside a separate enclosed heavy Thai kitchen workspace and utility zone.
World-Class Shared Infrastructure & Resident Amenities
Owners gain complete access to MUNIQ Langsuan's multi-tiered lifestyle common platform:
- The High-Zone Sky Facilities Matrix (27th–28th Floors): Elevated sky lap pool, hydrotherapy jacuzzi, kids' pool, and outdoor sun lounge deck with unobstructed views of Lumpini Park.
- Sky Fitness & Wellness Club (27th Floor): State-of-the-art health club featuring Technogym apparatus, personal training spaces, yoga studio, and Japanese-style sky hot spring onsen with sauna/steam rooms.
- The MUNIQ Club & Executive Lounges (28th Floor): Private dining room with culinary facilities, sky lounge, executive meeting suites, game room, and rooftop garden deck.
- 111% automated mechanical vehicle parking matrix, keycard/biometric elevator security, 24-hour CCTV surveillance, and 24-hour estate concierge and security teams.
Direct Inquiries & Personal Viewings
Acquire a 277sqm 3-bedroom, 4-bathroom high-zone residence on the 25th floor at MUNIQ Langsuan. Available for sale, this residence pairs palatial interior spatial planning with unblocked views over Lumpini Park and doorstep access to Velaa Sindhorn Village. Contact BRE today to schedule your private viewing or request complete title deed details, transfer terms, and sale pricing.
Property details
Estimated mortgage
Mortgage breakdown
Upfront costs
Location
View on Google MapsHighlights and facilities
Unit highlights
- Balcony
- High floor
- Special furniture
- Lumpini park view
- European kitchen
- Maid's room
- Laundry room
- Pet-friendly
Project facilities
- Gym
- Swimming pool
- Sauna
- Car park
- 24-hour security
- Garden
- EV charging
- Sky gallery garden
- Jacuzzi
- Amphitheater
- Kids pool