Nearby transit
Property overview
Elevated Upper-Tier Family Blueprint
Developed by Ananda Development (completed in late 2013), Ideo Mobi Sukhumvit 81 stands as a high-rise residential complex comprising 935 private residences across two modern towers (Building A soaring 23 stories and Building B soaring 25 stories). Celebrated for introducing smart, space-optimized urban floor plans, the estate features clean modern architecture, energy-efficient full-height glass paneling, and an active retail concourse directly on the ground level. Delivering 2.6-meter ceiling clearances, structured parking matrix, and comprehensive lifestyle amenities, the project offers a well-connected residential address in the On Nut transit neighborhood. Positioned on the 24th floor, this generously scaled 61-square-meter 2-bedroom, 2-bathroom upper-tier residence represents one of the largest dual-bedroom configurations in the complex, available for acquisition (sale).
Situated at 2612 Sukhumvit Road (Khwaeng Bang Chak, Khet Phra Khanong), the estate occupies an exceptionally accessible position directly at the corner of Sukhumvit Soi 81. Residents benefit from door-step urban transit, located just 30 meters from BTS On Nut Station for rapid commuting across the city rail network. Surrounding primary commercial, lifestyle, and medical destinations include Century The Movie Plaza Sukhumvit, Lotus's On Nut, Phyll Sukhumvit 54, Habito Mall, People Park, Wells International School, and Sukhumvit Hospital.
Upper-Level Spatial Planning & Interior Layout
- 24th-Floor Sky-Level Vantage: Situated on the 24th level (top-tier floor in Building B), framing panoramic city vistas across the On Nut and Sukhumvit skylines with maximum daylighting and high acoustic separation.
- Expansive 61sqm Two-Bedroom Floor Plan: Generously proportioned 2-bedroom, 2-bathroom blueprint—offering significantly more space than modern compact units—incorporating 2.6-meter ceilings, floor-to-ceiling glass paneling, and wood-laminate flooring.
- Primary Master Bedroom Wing: Sized to comfortably accommodate a full king-sized mattress set, broad fitted wardrobe cabinets, an executive desk or reading lounge, and a private en-suite bathroom.
- En-Suite Master Bathroom: Finished with modern tiled surfaces, a glass rain shower stall, vanity console, integrated water heater, and sanitaryware.
- Secondary Bedroom Suite: Broad second bedroom easily accommodating a queen-sized bed layout, fitted wardrobes, and direct access to the secondary full bathroom.
- Secondary Guest/Shared Bathroom: Complete full bathroom equipped with a glass shower enclosure, solid vanity counter, and modern fixtures.
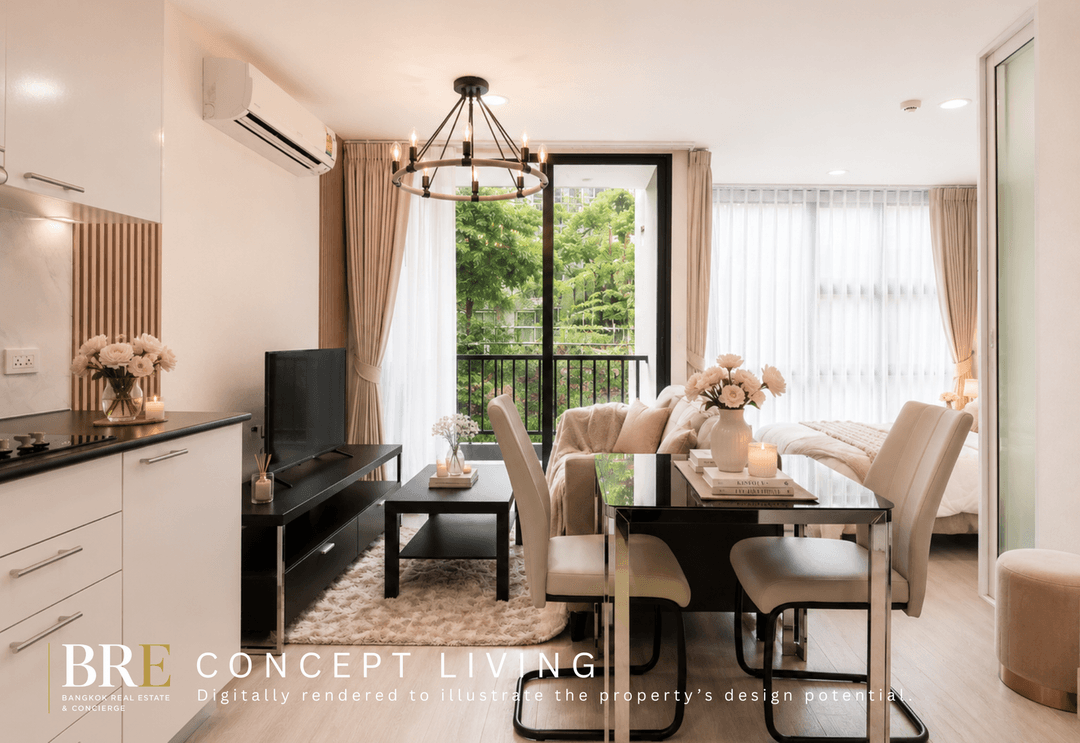
- Broad Living & Social Reception Lounge: Central reception zone providing a smooth flow between sofa seating, media staging, and a formal 4-person dining setup opening onto a private viewing balcony.
- Separated Gourmet Kitchen Workspace: Fully fitted enclosed kitchen equipped with custom soft-close cabinetry, quartz countertops, built-in induction hob, extraction hood, microwave niche, and double-door refrigerator space.
Lifestyle Amenities & Estate Common Infrastructure
Owners gain complete access to Ideo Mobi Sukhumvit 81's common platform:
- The 4th-Floor Sky Pool & Leisure Deck: Outdoor lap swimming pool, hydrotherapy jacuzzi, children's wading pool, and sun deck loungers.
- Fitness Club & Indoor Games Room: Fully equipped gymnasium featuring cardio machines, weight-training apparatus, and an indoor games lounge.
- Social & Business Infrastructure: Double-height reception lobby, quiet library/reading room, private garden courtyards, and an integrated ground-floor minimart (MaxValu).
- Structured covered vehicle parking, electronic keycard/biometric elevator security, 24-hour CCTV surveillance, and round-the-clock estate security patrol.
Direct Inquiries & Personal Viewings
Acquire a 61sqm 2-bedroom, 2-bathroom high-zone residence on the 24th floor at Ideo Mobi Sukhumvit 81. Available for sale, this home combines elevated city views with doorstep convenience directly beside BTS On Nut. Contact BRE today to schedule your private viewing or request complete title deed details, transfer terms, and sale pricing.
Property details
Estimated mortgage
Mortgage breakdown
Upfront costs
Location
View on Google MapsHighlights and facilities
Unit highlights
- Balcony
- Duplex layout
- Top floor unit
- Quiet and private
Project facilities
- Gym
- Swimming pool
- Car park
- 24-hour security
- Concierge
- Garden
- Living room
- Pool table
- Game room
- Library