Nearby transit
Property overview
Multiple Luxury Condos Available
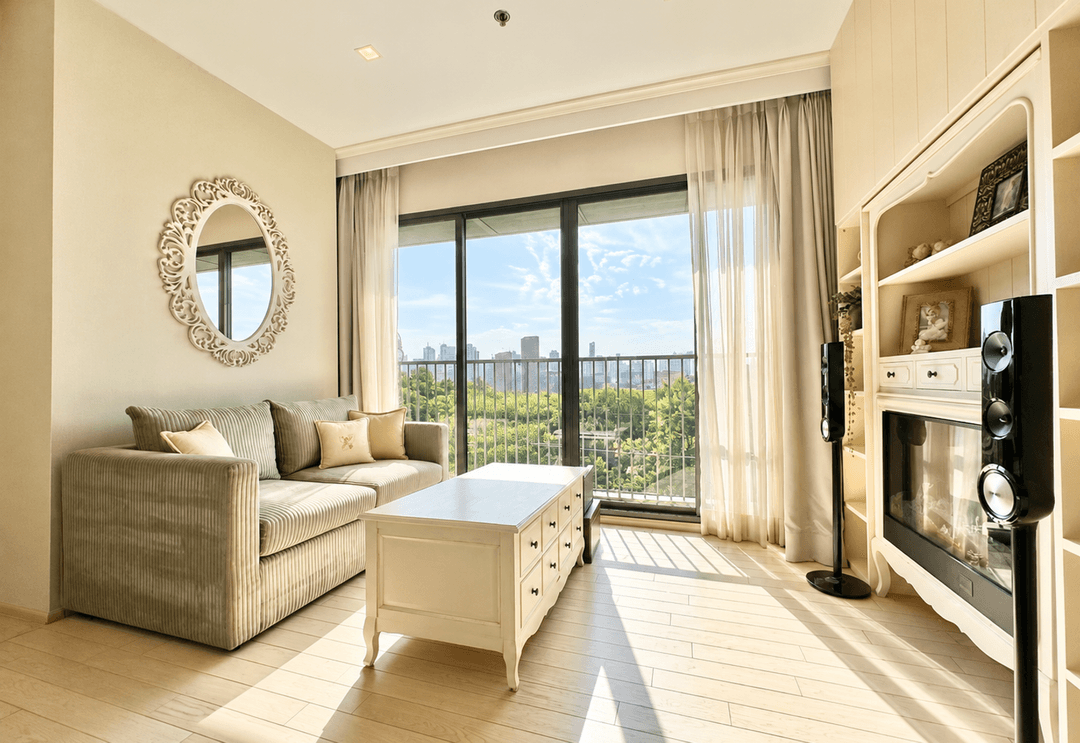
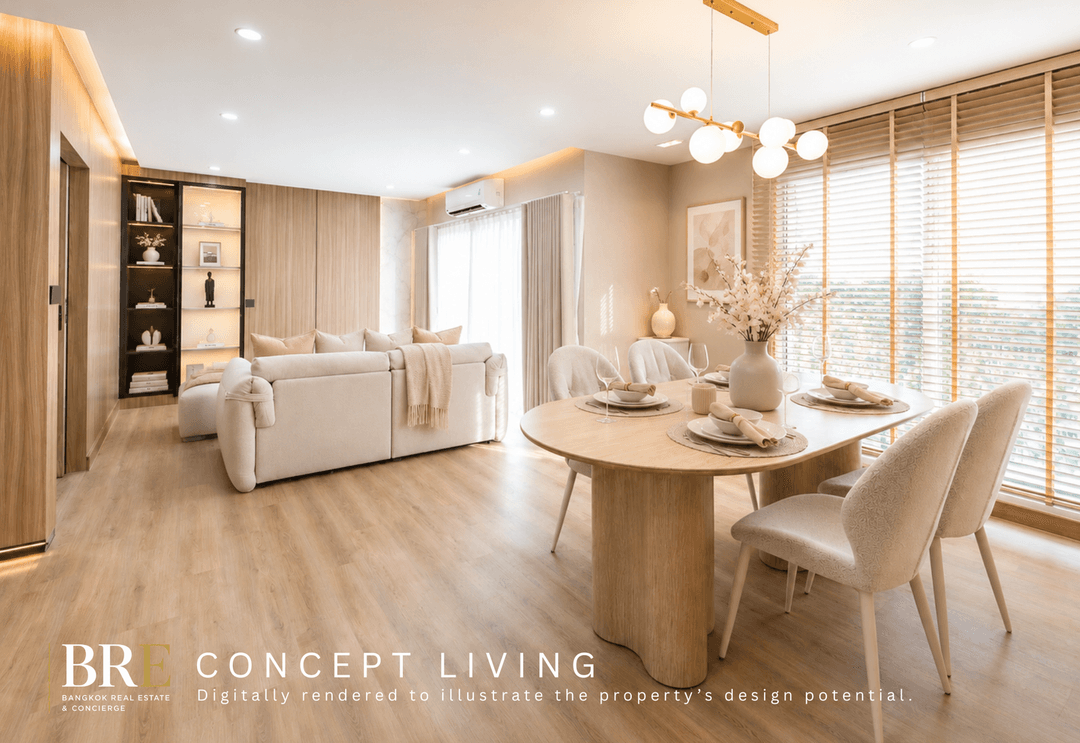
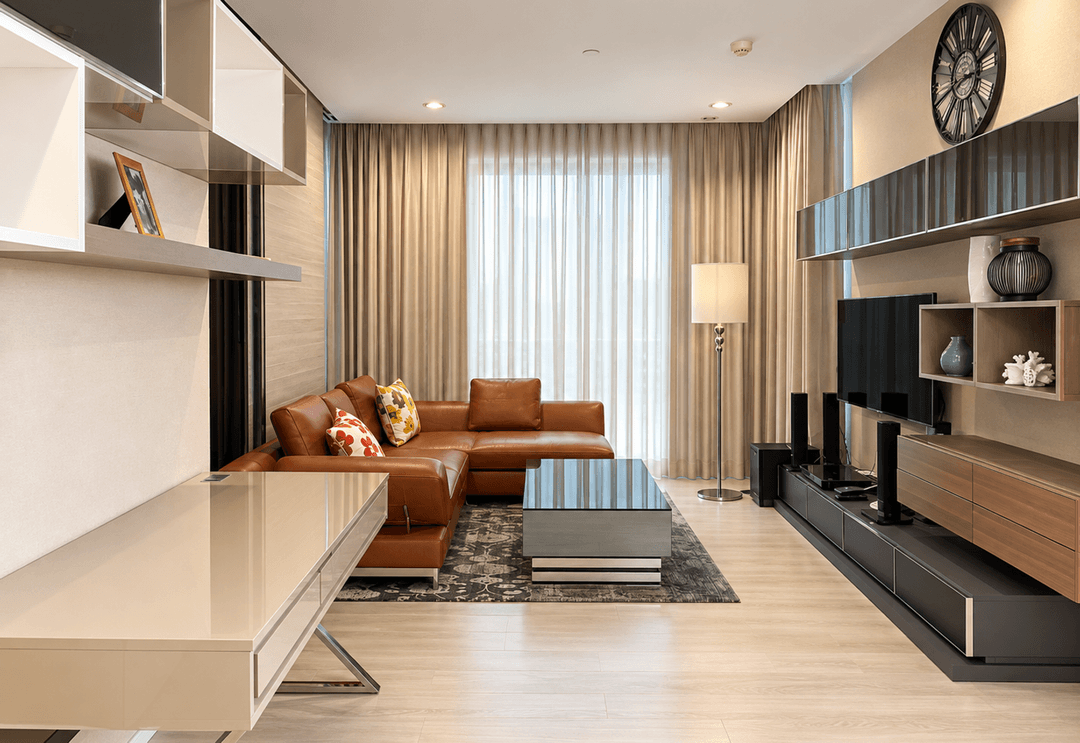
Experience the absolute peak of high-end urban living inside Land and Houses’ ultra-luxury flagship masterpiece, The Bangkok Thonglor. Intentionally engineered for high-net-worth executives, prominent families, and savvy investors who demand a low-density sanctuary, this exclusive 31-story architectural jewel features a total of only 148 residences. The prestigious 2-bedroom, 2-bathroom configurations (ranging from a generous 82 to 94.2 square meters) represent the most highly coveted floor plates in the development, perfectly optimized as expansive corner units to frame stunning dual-aspect vistas over Bangkok's trendiest residential hub.
Perfectly positioned at the head of Sukhumvit Soi 55 (specifically on Thonglor Soi 1), this landmark property drops you into a highly connected neighborhood. Your daily logistics are completely frictionless, sitting just 350 meters from BTS Thong Lor, granting you an instantaneous, traffic-free rail pipeline down the Sukhumvit spine straight into Phrom Phong, Asoke, and Siam. The immediate area functions as the capital's premier lifestyle village—putting the high-end retail hubs of the EmDistrict (EmPorium, EmQuartier, EmSphere), the hip culinary decks at The Commons, J Avenue, DONKI Mall, Samitivej Sukhumvit Hospital, and an elite concentration of Michelin-starred dining dens right inside your daily circle. Inside, the massive 2-bedroom blueprint boasts soaring 2.9-meter clear ceilings paired with copper-tinted floor-to-ceiling glass curtain walls to create an remarkably bright and sophisticated living environment.
Elegance and Luxury
- The Expansive Corner Masterpiece: Spreading across 82 to 94.2 sq.m., these units utilize wide architectural spans, clean structural divisions, and private viewing balconies to optimize natural morning light and continuous cross-breezes.
- Symmetrical Dual-Suite Privacy: Designed with two large master-ready bedroom chambers paired with two luxurious, spa-caliber bathrooms wrapped in premium imported stone, complete with sleek automated smart-toilets and deep relaxing bathtubs.
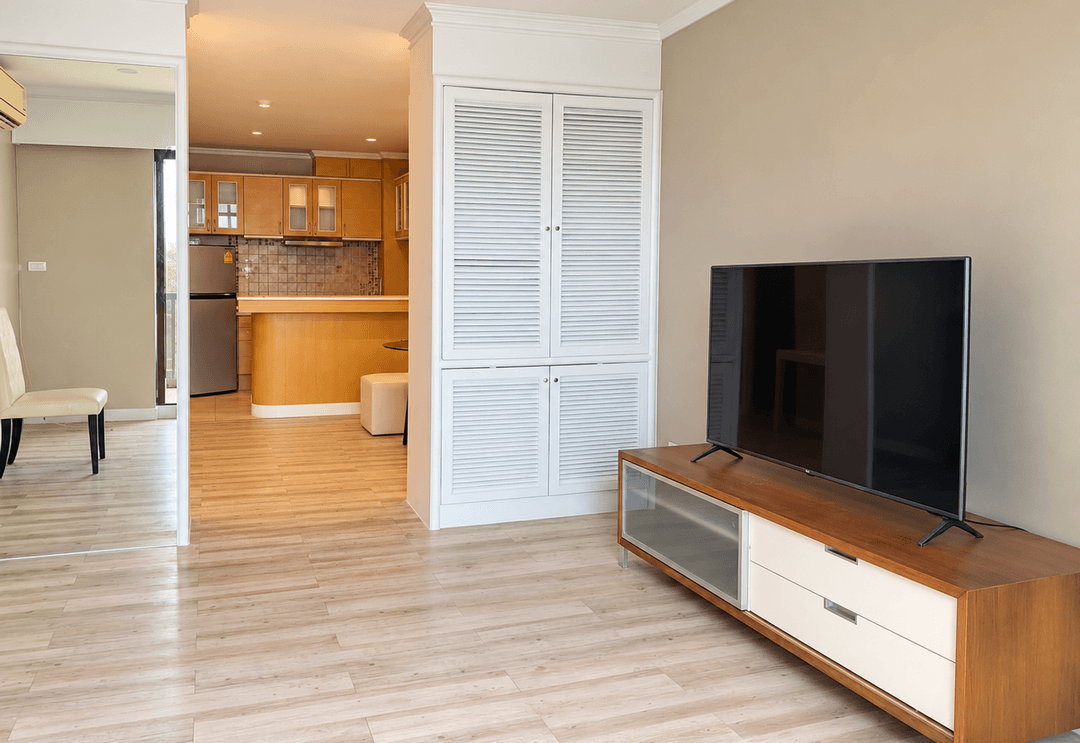
- Gourmet Western Show Kitchen: Outfitted to an impeccable professional standard, showcasing built-in high-end appliances, heavy-duty quartz countertops, seamless overhead cabinetry, and an integrated wine chiller or utility gallery.
- Unprecedented 120% Automated Parking Matrix: Includes absolute access to the building’s ultra-modern smart mechanical parking grid, providing a total capacity of 120% total allocation—entirely eliminating central parking friction.
The Triple-Floor Floating Sky Sanctuary
Co-owners and tenants enjoy full, unrestricted access to the building's legendary, multi-tiered common penthouse amenities spanning the top levels (Floors 28 to 31):
- A spectacular 360-degree rooftop outdoor saltwater swimming pool with unblocked views of the glittering capital skyline.
- An authentic, beautifully detailed Japanese Sky Onsen (separated male and female thermal facilities) and a relaxing steam/sauna sanctuary.
- A high-performance panoramic sky fitness colosseum, a dedicated yoga/Pilates studio, and an elegant resident reading lounge.
- Manicured sky terraces, private boardrooms, biometric/fingerprint security checkpoints, and Land and Houses’ uncompromising 24-hour elite guard detail.
Secure this 2 bedroom luxurious condo. Contact BRE today for your personalised tour.
Property details
Estimated mortgage
Mortgage breakdown
Upfront costs
Location
View on Google MapsHighlights and facilities
Unit highlights
Ask BRE to confirm unit-specific highlights.
Project facilities
- Sky pool
- Sky japanese onsen
- Sky fitness center
- Steam room
- Sky reading lounge
- Sky terrace
- Co working space