Nearby transit
Property overview
Industrial-Chic High-Zone Residence
Developed by Raimon Land (completed in 2019), The Lofts Asoke stands as a landmark high-rise residential project rising 45 stories along Asoke Montri Road. Inspired by raw industrial warehouse architecture, the low-density tower comprises just 211 private residences, combining exposed brick motifs, steel framing, raw concrete elements, and full-height curtain glass paneling. Delivering 3.1-meter ceiling clearances in simplex layouts, automated mechanical parking, high-spec resident facilities, and concierge services, the estate provides a distinct lifestyle address in the Asoke central business district. Positioned on the 18th floor, this generously proportioned 50-square-meter 1-bedroom, 1-bathroom residence offers an expanded single-bedroom layout available for purchase (sale).
Situated at 253 Asoke Montri Road (Khwaeng Khlong Toei Nuea, Khet Watthana), the estate occupies a central location roughly 200 meters from MRT Phetchaburi Station and the Airport Rail Link Makkasan Interchange. Residents enjoy rapid connections across Sukhumvit, Rama 9, and the Si Rat Expressway. Surrounding commercial, educational, and lifestyle venues include Terminal 21, Singha Complex, Mid-Town Asoke, Srinakharinwirot University (SWU), GMM Grammy Place, and Rutnin Eye Hospital.
Mid-Zone Industrial Layout & Interior Specifications
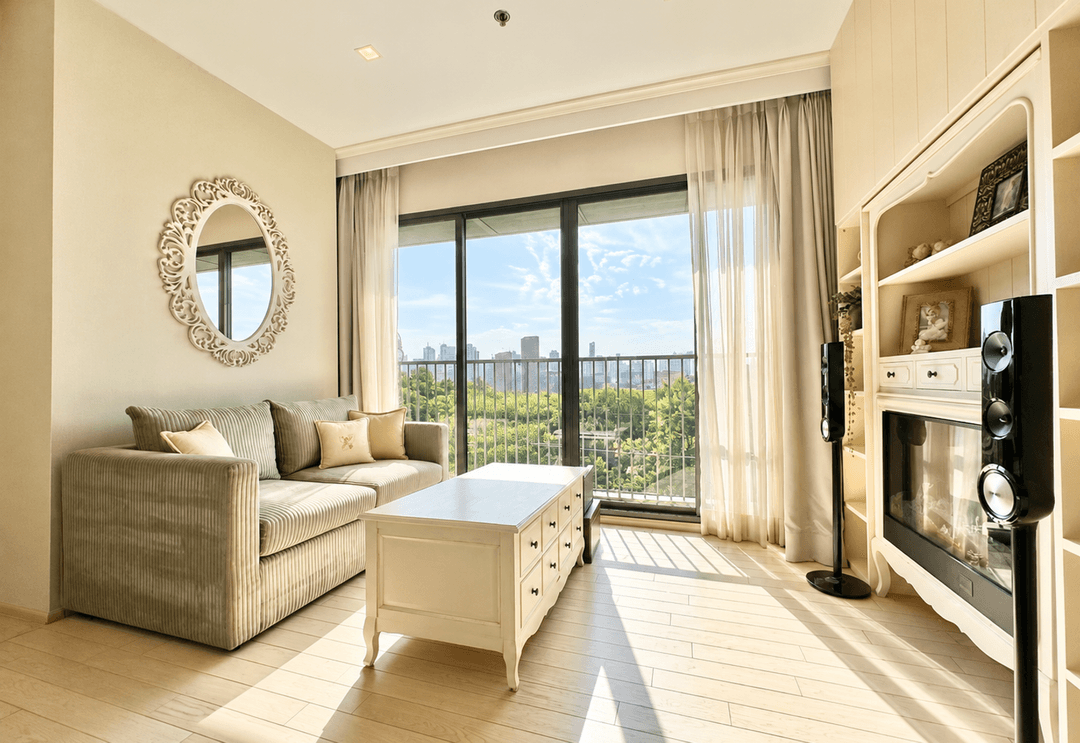
- 18th-Floor Urban Panorama: Elevated on the 18th level, framing open cityscape views across Asoke Montri Road with natural daylighting and acoustic separation.
- Proportioned 50sqm Floor Plan: Oversized 1-bedroom simplex blueprint featuring 3.1-meter high ceiling clearances, double-glazed glass paneling, and raw industrial joinery accents.
- Primary Master Suite: Sized to comfortably fit a king-sized bed set, custom built-in wardrobes, and an executive workspace or vanity setup.
- En-Suite Designer Bathroom: Finished with modern tiled surfaces, glass rain shower enclosure, vanity console, and high-spec European sanitaryware.
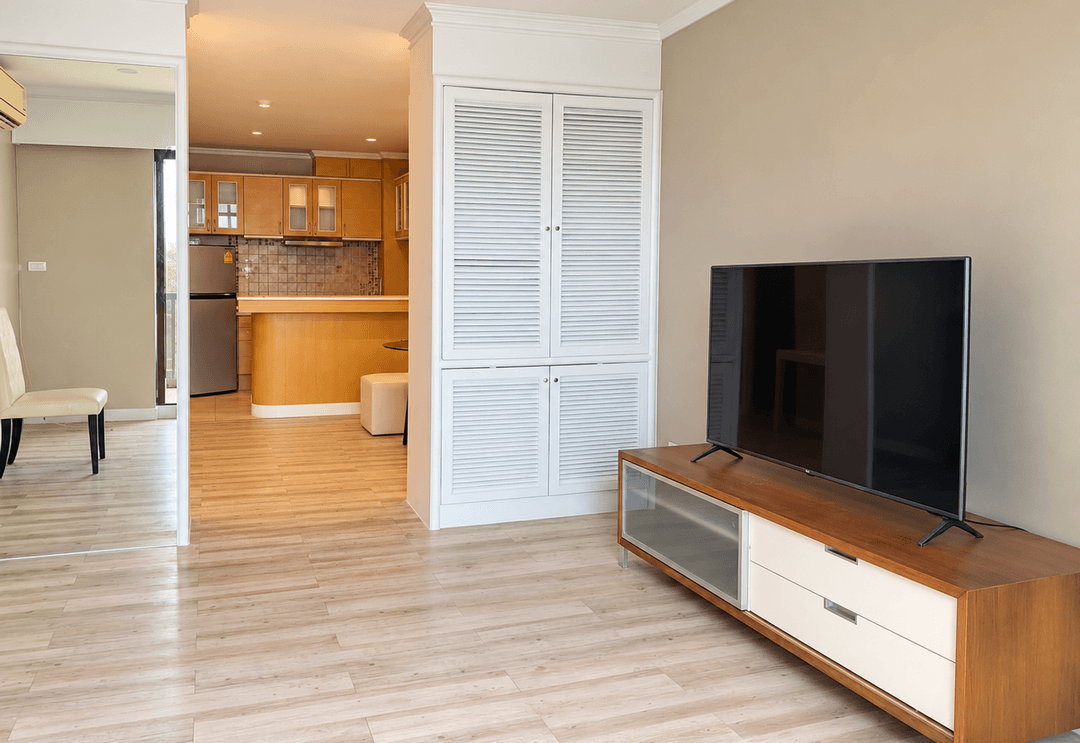
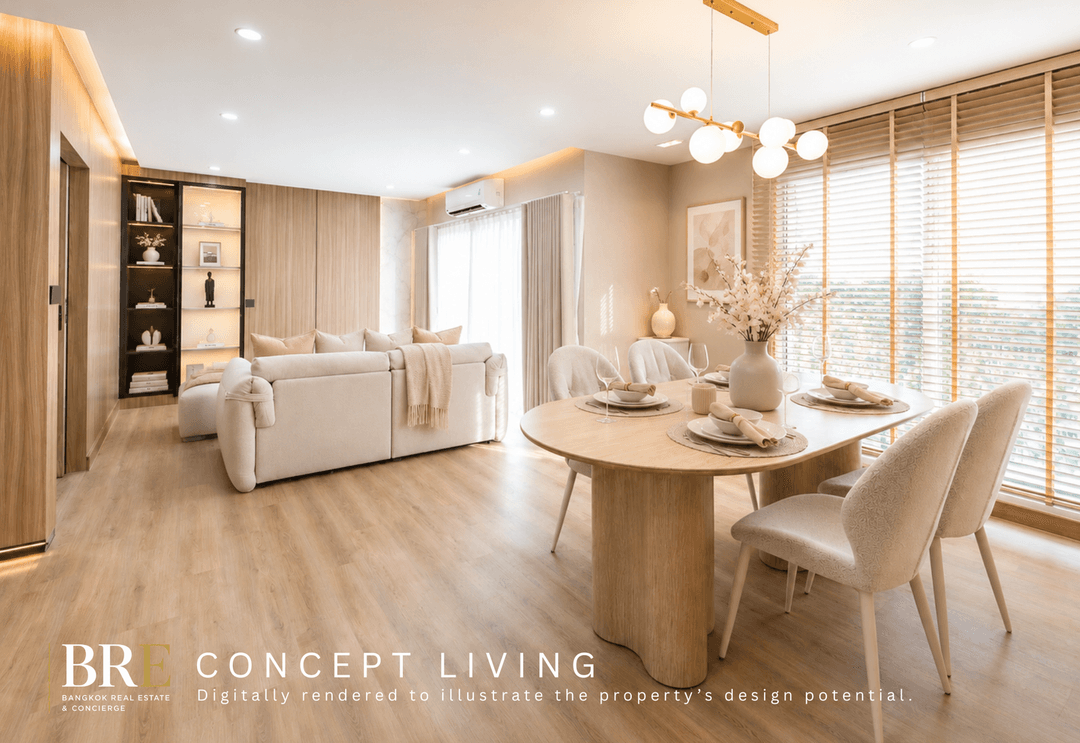
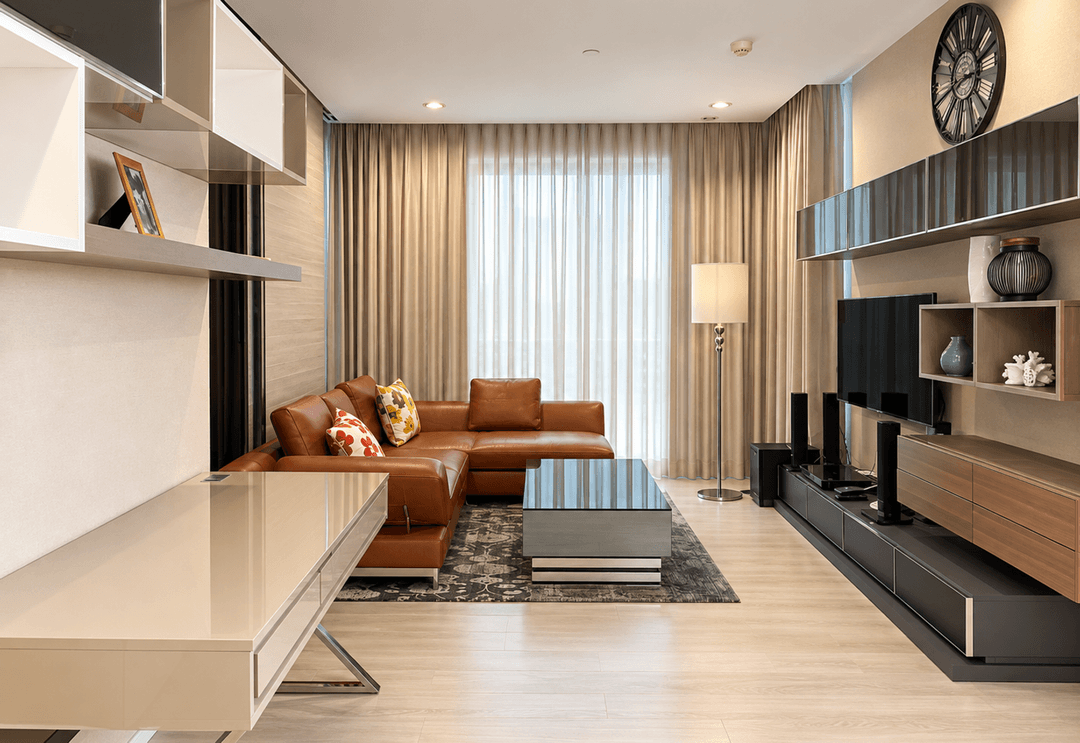
- Open Living & Reception Suite: Central lounge area providing fluid space for a multi-piece sectional sofa, media console, and a 4-person dining table opening onto a private viewing balcony.
- Integrated Gourmet Kitchenette: Sleek kitchen area fitted with soft-close cabinetry, quartz worktops, built-in induction hob, extraction hood, microwave niche, and refrigerator space.
Sky-High Facilities Platform & Estate Services
Owners enjoy full access to The Lofts Asoke's comprehensive amenity collection:
- The Sky Pool & Social Deck (31st Floor): 25-meter infinity-edge swimming pool overlooking the Asoke skyline with sun lounges and sky garden terraces.
- High-Zone Fitness Club (31st-32nd Floors): Fully equipped gymnasium featuring state-of-the-art cardio apparatus, weight training zones, and dynamic workout space.
- Executive Resident Lounges: Co-working space, private meeting rooms, double-height reception lobby, and automated parking facilities (100%+ ratio).
- 24-hour concierge services, keycard/biometric security access, CCTV surveillance, and 24-hour estate security patrol.
Direct Inquiries & Personal Viewings
Acquire a 50sqm 1-bedroom, 1-bathroom residence on the 18th floor at The Lofts Asoke. Available for sale, this residence combines industrial-chic design with immediate access to MRT Phetchaburi and the Asoke business district. Contact BRE today to schedule your private viewing or request complete title deed details, ownership transfer terms, and sale pricing.
Property details
Estimated mortgage
Mortgage breakdown
Upfront costs
Location
View on Google MapsHighlights and facilities
Unit highlights
- High floor
- Unblocked view
- Interior designer decorated
- Built-in bookshelf
- Custom cabinetry
- Bespoke chanintr furniture
Project facilities
- Gym
- Sauna
- Car park
- 24-hour security
- Infinity pool
- Steam room
- Sky garden
- Co-working lounge
- Library