Nearby transit
Property overview
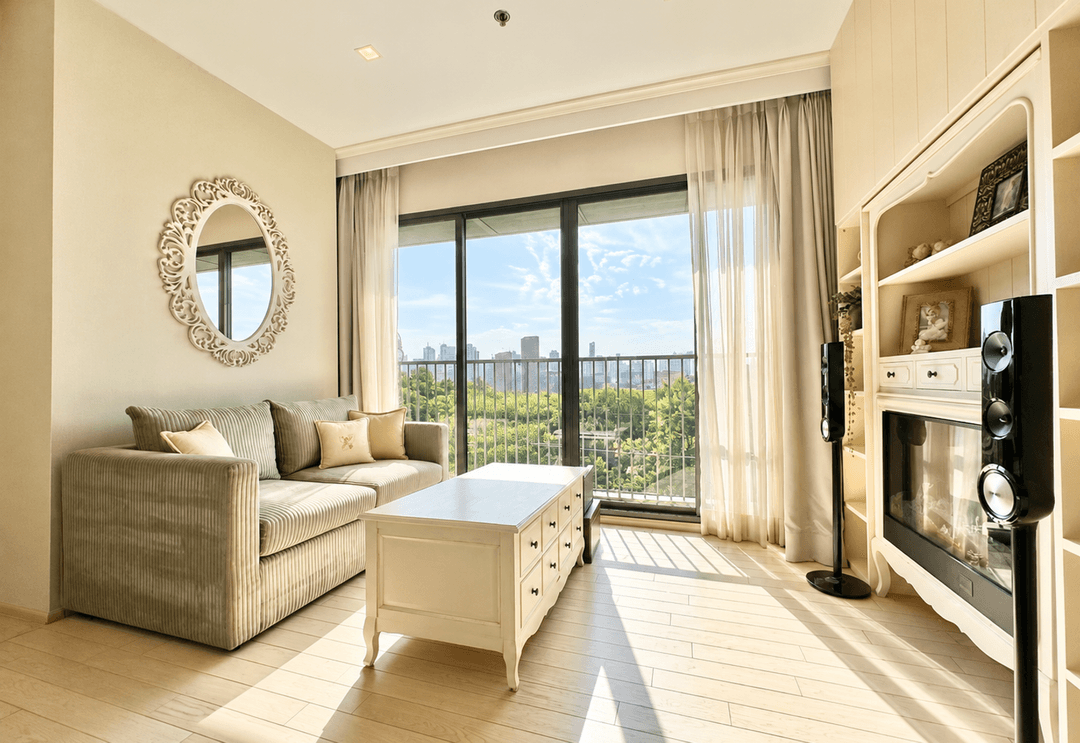
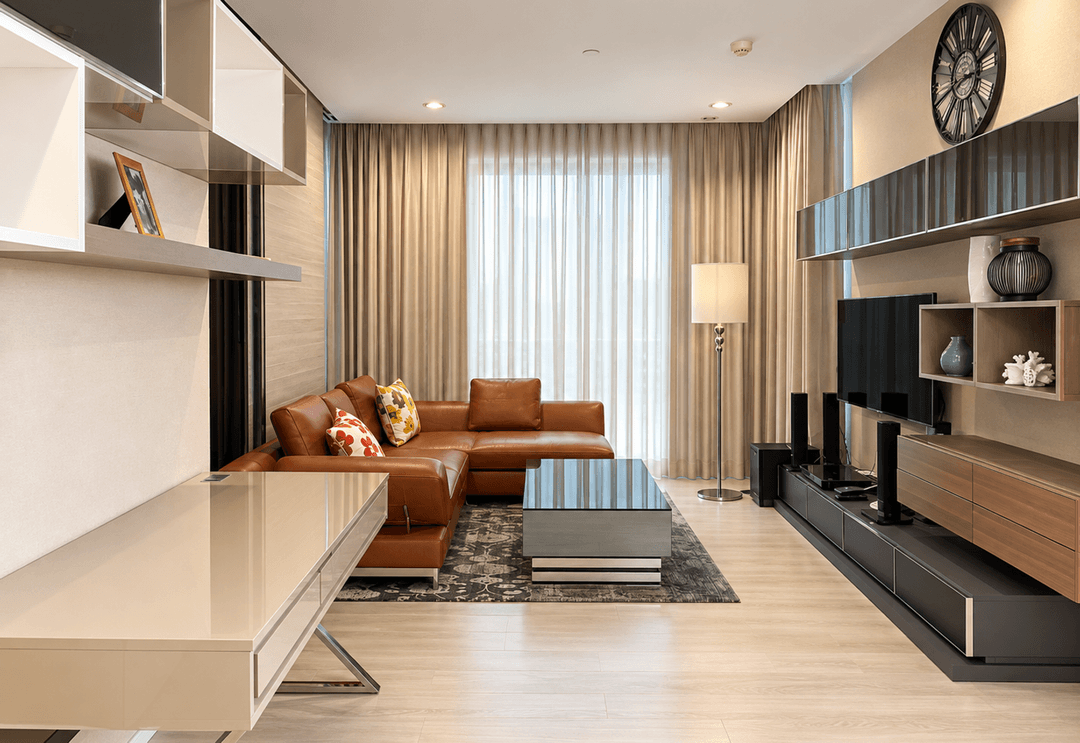
Experience the absolute peak of high-end urban living inside Land and Houses’ ultra-luxury flagship masterpiece, The Bangkok Thonglor. Intentionally engineered for high-net-worth executives, prominent families, and savvy investors who demand a low-density sanctuary, this exclusive 31-story architectural jewel features a total of only 148 residences. The prestigious 2-bedroom, 2-bathroom configurations (ranging from a generous 82 to 94.2 square meters) represent the most highly coveted floor plates in the development, perfectly optimized as expansive corner units to frame stunning dual-aspect vistas over Bangkok's trendiest residential hub.
Perfectly positioned at the head of Sukhumvit Soi 55 (specifically on Thonglor Soi 1), this landmark property drops you into a highly connected neighborhood. Your daily logistics are completely frictionless, sitting just 350 meters from BTS Thong Lor, granting you an instantaneous, traffic-free rail pipeline down the Sukhumvit spine straight into Phrom Phong, Asoke, and Siam. The immediate area functions as the capital's premier lifestyle village—putting the high-end retail hubs of the EmDistrict (EmPorium, EmQuartier, EmSphere), the hip culinary decks at The Commons, J Avenue, DONKI Mall, Samitivej Sukhumvit Hospital, and an elite concentration of Michelin-starred dining dens right inside your daily circle. Inside, the massive 2-bedroom blueprint boasts soaring 2.9-meter clear ceilings paired with copper-tinted floor-to-ceiling glass curtain walls to create an remarkably bright and sophisticated living environment.
Crown Jewel Luxury
- The Expansive Corner Masterpiece: Spreading across 82 to 94.2 sq.m., these units utilize wide architectural spans, clean structural divisions, and private viewing balconies to optimize natural morning light and continuous cross-breezes.
- Symmetrical Dual-Suite Privacy: Designed with two large master-ready bedroom chambers paired with two luxurious, spa-caliber bathrooms wrapped in premium imported stone, complete with sleek automated smart-toilets and deep relaxing bathtubs.
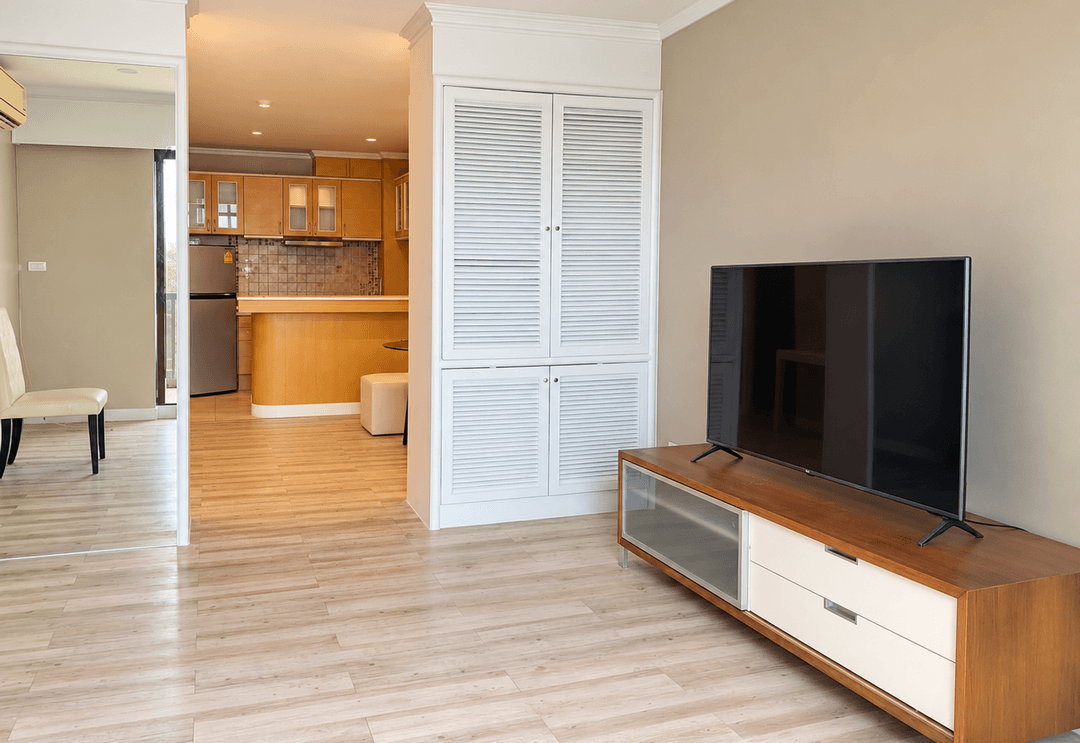
- Gourmet Western Show Kitchen: Outfitted to an impeccable professional standard, showcasing built-in high-end appliances, heavy-duty quartz countertops, seamless overhead cabinetry, and an integrated wine chiller or utility gallery.
- Unprecedented 120% Automated Parking Matrix: Includes absolute access to the building’s ultra-modern smart mechanical parking grid, providing a total capacity of 120% total allocation—entirely eliminating central parking friction.
The Triple-Floor Floating Sky Sanctuary
Co-owners and tenants enjoy full, unrestricted access to the building's legendary, multi-tiered common penthouse amenities spanning the top levels (Floors 28 to 31):
- A spectacular 360-degree rooftop outdoor saltwater swimming pool with unblocked views of the glittering capital skyline.
- An authentic, beautifully detailed Japanese Sky Onsen (separated male and female thermal facilities) and a relaxing steam/sauna sanctuary.
- A high-performance panoramic sky fitness colosseum, a dedicated yoga/Pilates studio, and an elegant resident reading lounge.
- Manicured sky terraces, private boardrooms, biometric/fingerprint security checkpoints, and Land and Houses’ uncompromising 24-hour elite guard detail.
Secure this luxurious 2 bedroom masterpiece. Contact BRE today to take a private tour.
Property details
Estimated mortgage
Mortgage breakdown
Upfront costs
Location
View on Google MapsHighlights and facilities
Unit highlights
Ask BRE to confirm unit-specific highlights.
Project facilities
- Sky pool
- Sky japanese onsen
- Sky fitness center
- Steam room
- Sky reading lounge
- Sky terrace
- Co working space