Nearby transit
Property overview
High-Floor Signature Suite
Developed by Sansiri in collaboration with world-renowned YOO Design Studio and international creative director Philippe Starck (completed in 2020), KHUN by YOO stands as Bangkok’s premier designer branded condominium. Rising 27 stories along Soi Sukhumvit 55, the low-density tower comprises just 148 total private residences. Celebrated for its industrial-chic architectural aesthetic—featuring raw concrete framing, exposed copper accents, and full-height insulated curtain glass paneling—the estate balances artistic flair with luxury living. Delivering 3.0-meter ceiling clearances, automated mechanical parking, custom Starck-designed common suites, and concierge services, the development anchors prime Thonglor. Positioned on the 18th floor, this generously scaled 48-square-meter 1-bedroom, 1-bathroom residence represents one of the tower's most desirable high-zone single-bedroom footprints, available for both long-term lease and acquisition (sale).
Situated at 139 Soi Sukhumvit 55 (Khwaeng Khlong Tan Nuea, Khet Watthana), the estate occupies an irreplaceable position between Thonglor Soi 10 and 12. The building offers swift access to both main Sukhumvit and Phetchaburi Roads, with complimentary Alphard shuttle service connecting directly to BTS Thong Lo Station. Surrounding world-class lifestyle, dining, and healthcare destinations include J Avenue, The Commons Thonglor, 72 Courtyard, Donki Mall, Samitivej Sukhumvit Hospital, and Camillian Hospital.
Upper-Tier Architecture & Space Planning
- 18th-Floor Elevated Panorama: Situated on the upper 18th level, framing unblocked high-angle views across the Thonglor skyline, maximizing natural light penetration while ensuring absolute acoustic privacy.
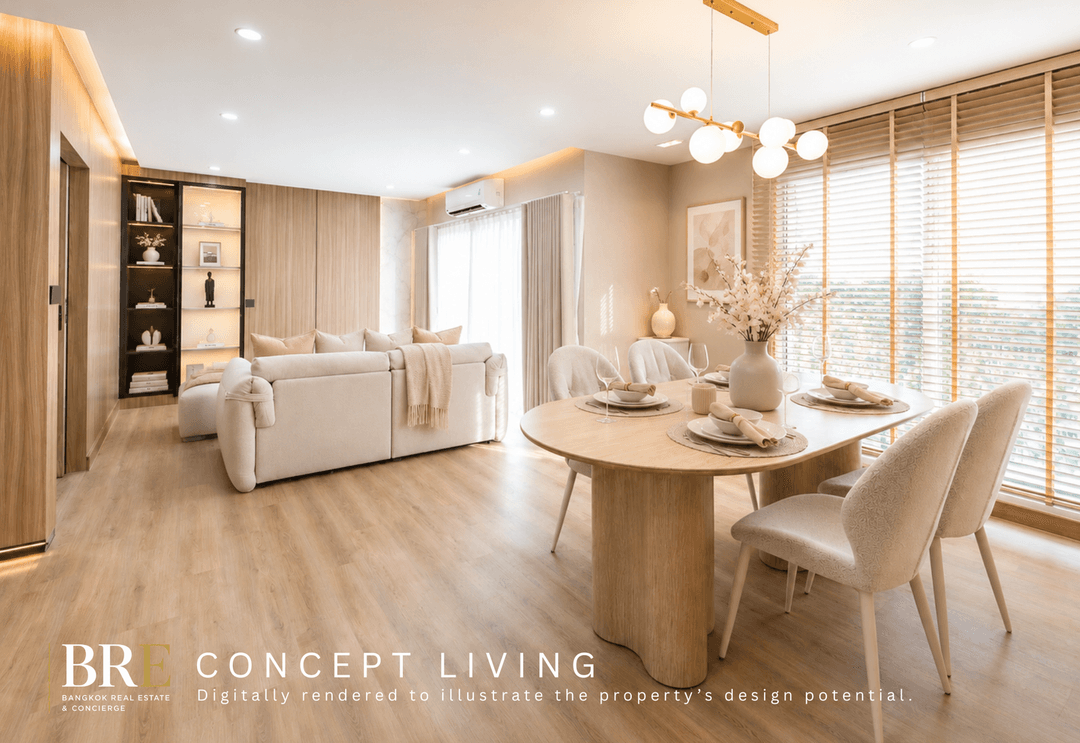
- Generous 48sqm Blueprint: One of the estate's expanded 1-bedroom floor plans, incorporating 3.0-meter floor-to-ceiling curtain glass windows, engineered timber floors, and signature Philippe Starck joinery accents.
- Primary Master Bedroom Chamber: Sized to comfortably fit a king-sized mattress set, custom built-in wardrobe systems, and a dedicated vanity or desk zone.
- En-Suite Marble Bathroom: Appointed with natural marble wall finishes, glass rain shower enclosure, solid vanity, and premium European sanitaryware from Axor, Duravit, and Hansgrohe.
- Open Living & Reception Suite: Central reception area providing fluid space for a multi-piece designer sofa, media console, and a 2-to-4-person dining setup opening onto a private viewing balcony.
- Integrated Gourmet Kitchenette: Sleek culinary zone equipped with custom soft-close cabinetry, solid quartz countertops, integrated induction cooktop, extraction hood, microwave niche, and refrigerator space.
World-Class Amenities & Hospitality Services
Tenants and owners enjoy complete access to KHUN by YOO's hospitality-grade lifestyle platform:
- The Heated Fiber-Optic Sky Pool (24th Floor): 30-meter heated infinity-edge swimming pool featuring underwater fiber-optic constellation lighting, hydrotherapy jacuzzi, and skyline view decks.
- Sky Fitness & Wellness Studio (25th Floor): Fully equipped health club outfitted with state-of-the-art Technogym apparatus, yoga zone, and male/female steam rooms.
- Entertainment & Social Lounges (27th Floor): Custom-designed game room with pool table, private Bang & Olufsen equipped screening room/mini-theater, and executive co-working sky lounges.
- 100% automated mechanical parking matrix with valet services, Alphard limousine shuttle service, 24/7 concierge, keycard/biometric elevator security, and 24-hour security patrol.
Direct Inquiries & Personal Viewings
Lease or acquire a 48sqm 1-bedroom, 1-bathroom high-zone residence on the 18th floor at KHUN by YOO by Sansiri. Available for both long-term lease and purchase, this upper-floor residence pairs Philippe Starck interior design with prime placement in central Thonglor. Contact BRE today to schedule your private viewing or request complete title deed details, sale pricing, and lease terms.
Property details
Estimated mortgage
Mortgage breakdown
Upfront costs
Location
View on Google MapsHighlights and facilities
Unit highlights
Ask BRE to confirm unit-specific highlights.
Project facilities
- Gym
- Swimming pool
- Car park
- 24-hour security
- Garden
- Co-working
- Infinity pool
- Rooftop garden
- Jacuzzi
- Games room