Nearby transit
Property overview
Prime Transit-Corridor Sanctuary
Developed by Narai Property Group, The Parkland Grand Asoke (completed in 2012) is a 26-story high-rise condominium comprising 295 residential units. Known for its modern architectural lines, high parking allocation (~60% ratio), and low-density floor plates, the development stands as an established residential address along the New Phetchaburi-Asoke intersection. This property presents a functional 35-square-meter 1-bedroom, 1-bathroom suite positioned on the 10th floor, available for both long-term lease and acquisition (sale).
Situated directly on New Phetchaburi Road (Bang Kapi, Huai Khwang), the estate occupies a strategic location connecting Asoke-Din Daeng with Phetchaburi and Rama 9. The residence sits approximately 500 to 550 meters (a 6-to-7-minute walk) from MRT Phetchaburi Station and ARL Makkasan Station (Airport Rail Link). It also offers direct access to the Asoke Pier (Saen Saep Express Boat). Surrounding neighborhood destinations include Singha Complex, Srinakharinwirot University (SWU), Fortune Town, Central Rama 9, Terminal 21, and Praram 9 Hospital.
Internal Architecture & Layout Dynamics
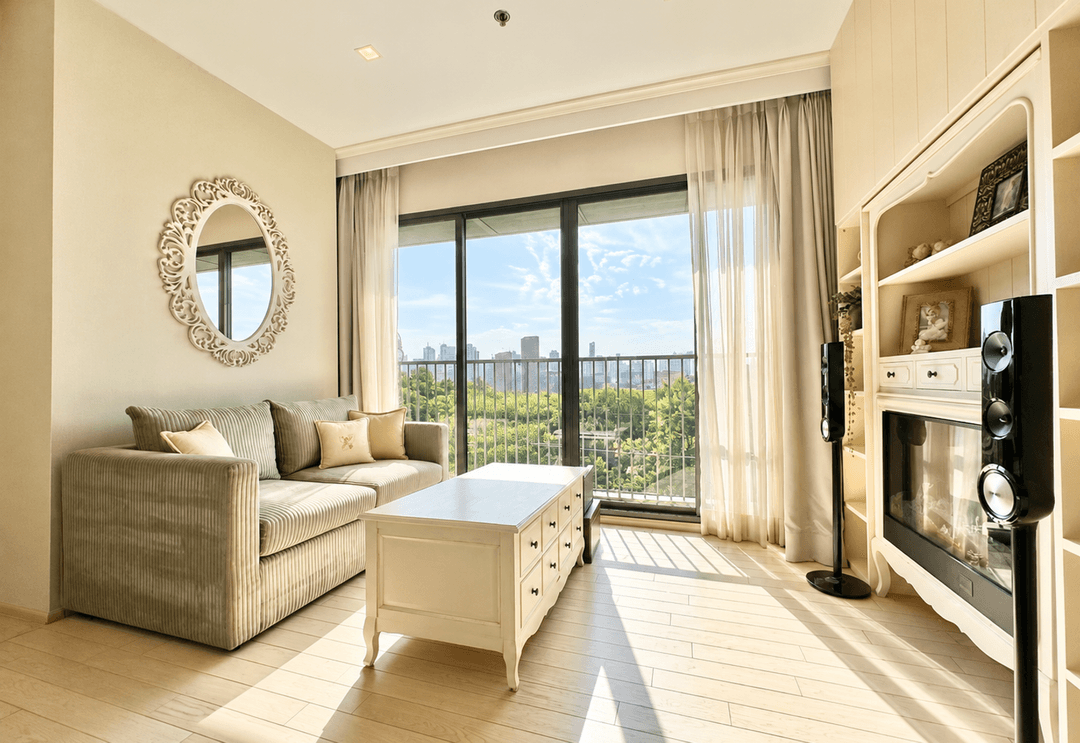
- 10th-Floor Elevation: Positioned on the 10th floor, delivering urban streetscape views toward the Asoke-Phetchaburi skyline, complemented by natural daylighting and acoustic isolation.
- Proportioned 35sqm 1-Bedroom Blueprint: Designed with a squarish layout featuring 2.6-meter ceiling heights and zero non-functional hallway loss.
- Primary Master Bedroom Suite: Sized to fit a full queen or king mattress setup, complete with built-in wardrobe joinery and wide floor-to-ceiling glass paneling.
- En-Suite Bathroom: Outfitted with standard tile finishes, vanity counter, glass shower stall, and hot water system.
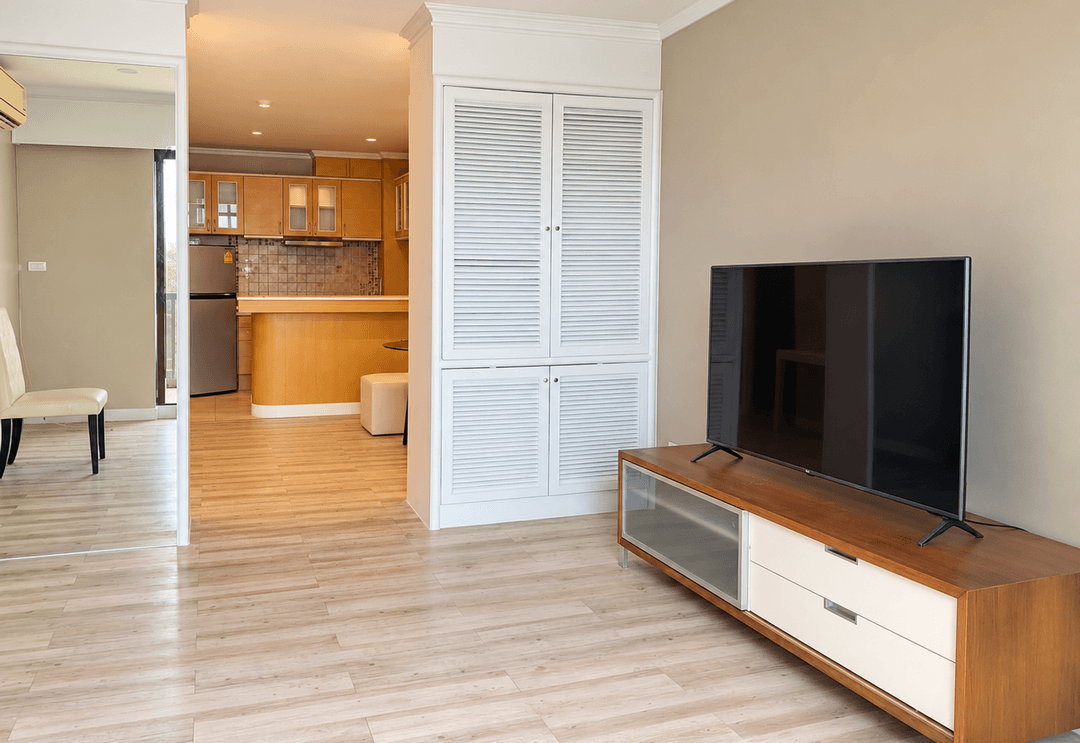
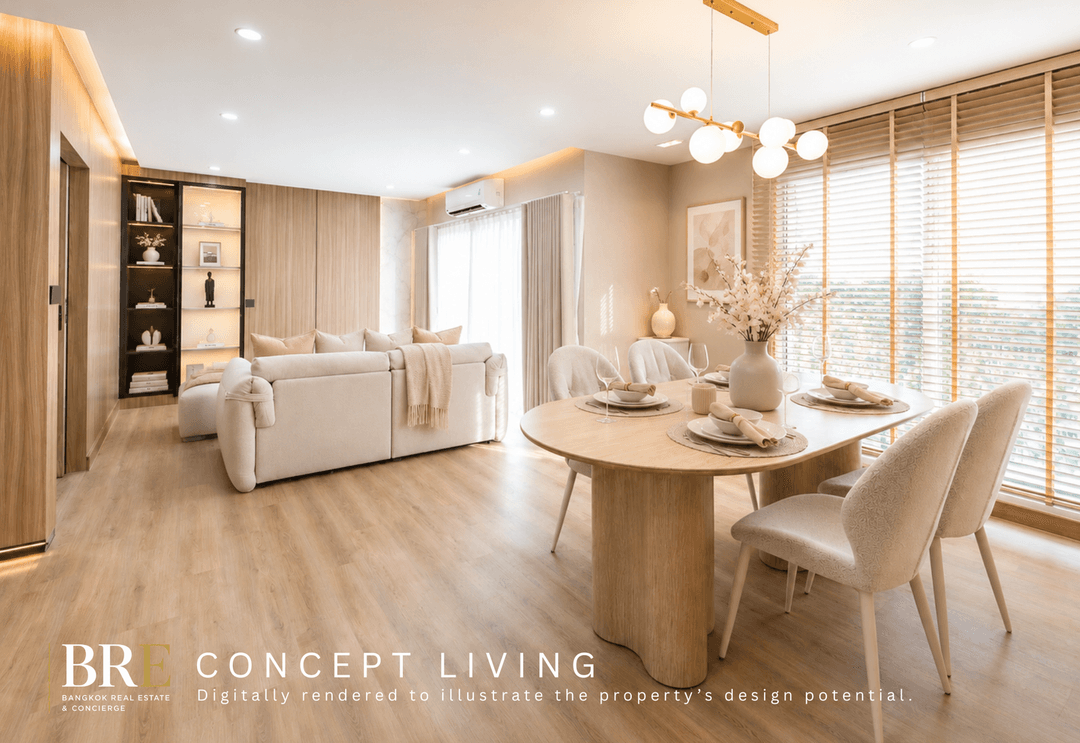
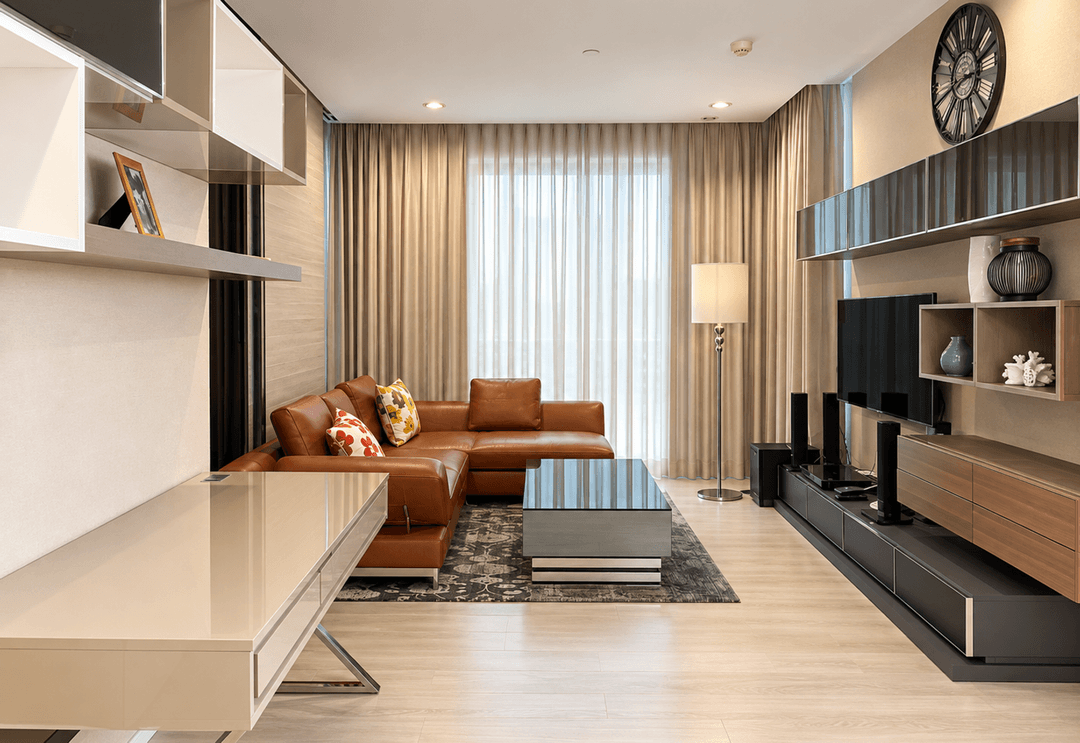
- Central Living & Dining Hall: Open-plan lounge providing room for a multi-piece sofa, media console, and a 2-to-4-person dining arrangement, opening onto a private viewing balcony.
- Fitted Kitchenette: Features solid counter surfaces, electric induction cooktop, extraction hood, microwave niche, refrigerator space, and soft-close storage cabinets.
Estate Amenities & Infrastructure
Tenants and owners enjoy full access to The Parkland Grand Asoke's resident facility platform:
- 5th-Floor Leisure Deck: Outdoor lap swimming pool, hydrotherapy pool, and surrounding landscaped sun terrace.
- Fitness & Wellness: Fully equipped health club featuring cardio and strength apparatus, alongside steam rooms.
- Building Infrastructure: Landscaped ground garden, reception lobby, high allocation covered parking garage (~60% ratio), proxy keycard access control, 24/7 security team, and full CCTV coverage.
Direct Inquiries & Private Viewings
Experience 35sqm 1-bedroom living on the 10th floor at The Parkland Grand Asoke. Available for both long-term lease and acquisition (sale), this residence combines high-density transit connectivity with immediate proximity to MRT Phetchaburi, ARL Makkasan, and Singha Complex. Contact BRE today to schedule your private viewing or request complete sales terms and lease specifications.
Property details
Estimated mortgage
Mortgage breakdown
Upfront costs
Location
View on Google MapsHighlights and facilities
Unit highlights
- High floor
- Separated kitchen
Project facilities
- Gym
- Swimming pool
- Sauna
- Car park
- 24-hour security
- Garden
- Pet area
- Clubhouse