Nearby transit
Property overview
House-Scale Family Sanctuary
Developed by M.K. Real Estate Development (Mankong Housing PCL), Park Court Sukhumvit 77 (completed in 2018) is an exclusive luxury low-rise residential estate spread across a generous 7-rai plot in the T77 Community. Comprising 5 residential towers of 7 stories each—with a low density of just 70 total residences (only 2 units per floor plate)—the development is renowned for providing house-scale footprints, pet-friendly living policies, and tranquil canal views along Phra Khanong Canal. This property presents an expansive 284-square-meter 3-bedroom, 5-bathroom residence offered for acquisition (sale).
Situated inside the private Sansiri T77 master-planned compound (Soi On Nut 1/1 off Sukhumvit Soi 77 / On Nut Road) in Phra Khanong Nuea, Watthana, the estate offers direct access to Sukhumvit Road, Chalong Rat Expressway (Ramindra-At Narong), and the Expressway system. The residence sits approximately 1 kilometer from BTS On Nut Station and BTS Phra Khanong Station, with complimentary golf cart shuttle links across the bridge into Habito Mall. The location is adjacent to Bangkok Prep International School (Primary Campus), Habito Mall, People Park Community Mall, Century The Movie Plaza Sukhumvit, and Sukhumvit Hospital.
Internal Architecture & Layout Dynamics
- Ultra-Low Density (2 Units Per Floor): Occupies a private floor plate position with only one immediate neighbor, providing high structural privacy, double-side natural ventilation, and peaceful green landscape/canal vistas.
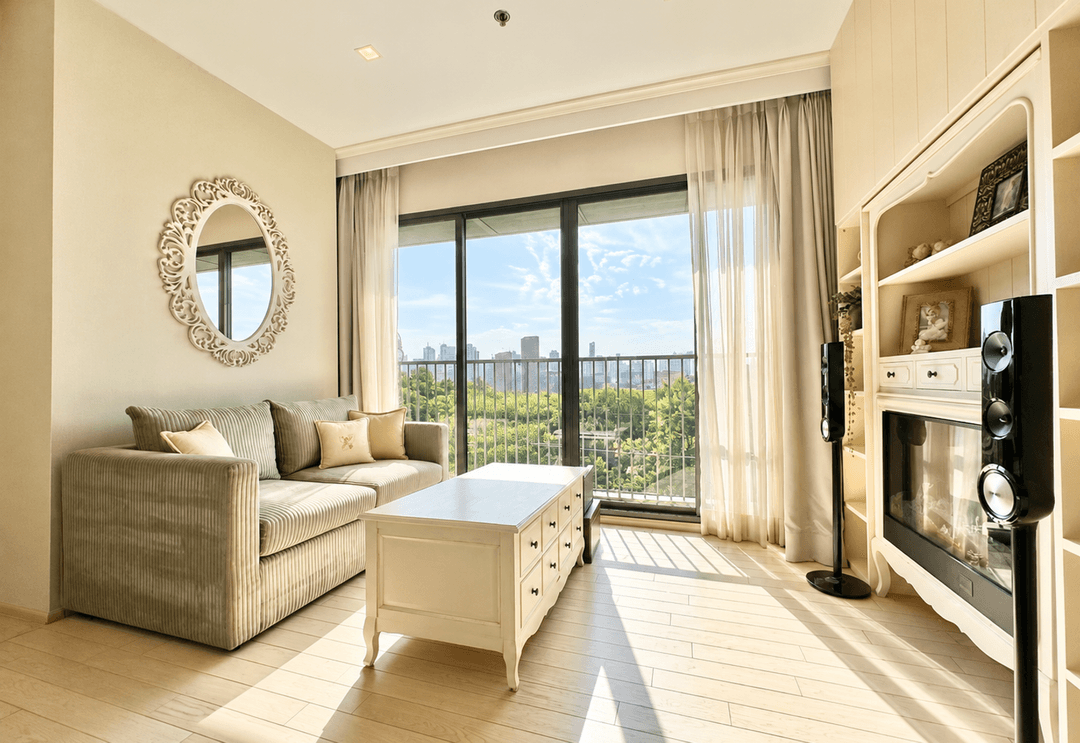
- House-Scale 284sqm Footprint: Designed to emulate a single-detached family house on a single level, featuring 2.7-meter ceiling clearances, wide floor-to-ceiling glass paneling, and zero spatial congestion.
- Primary Master Bedroom Wing: Proportioned like a luxury master suite, featuring a full king-sized bed set, reading/lounge alcove, extensive walk-in closet joinery, and a spa-style master bathroom with a soaking tub, glass rain shower, double vanity, and custom stone finishes.
- Two Secondary En-Suite Bedrooms: Generously sized secondary bedrooms accommodating full king or double bed arrangements, each equipped with dedicated walk-in wardrobe storage and private en-suite bathrooms.
- Five Full Bathrooms & Powder Room: Layout configured with 5 total bathrooms, ensuring complete privacy for family members, guests, and live-in household staff.
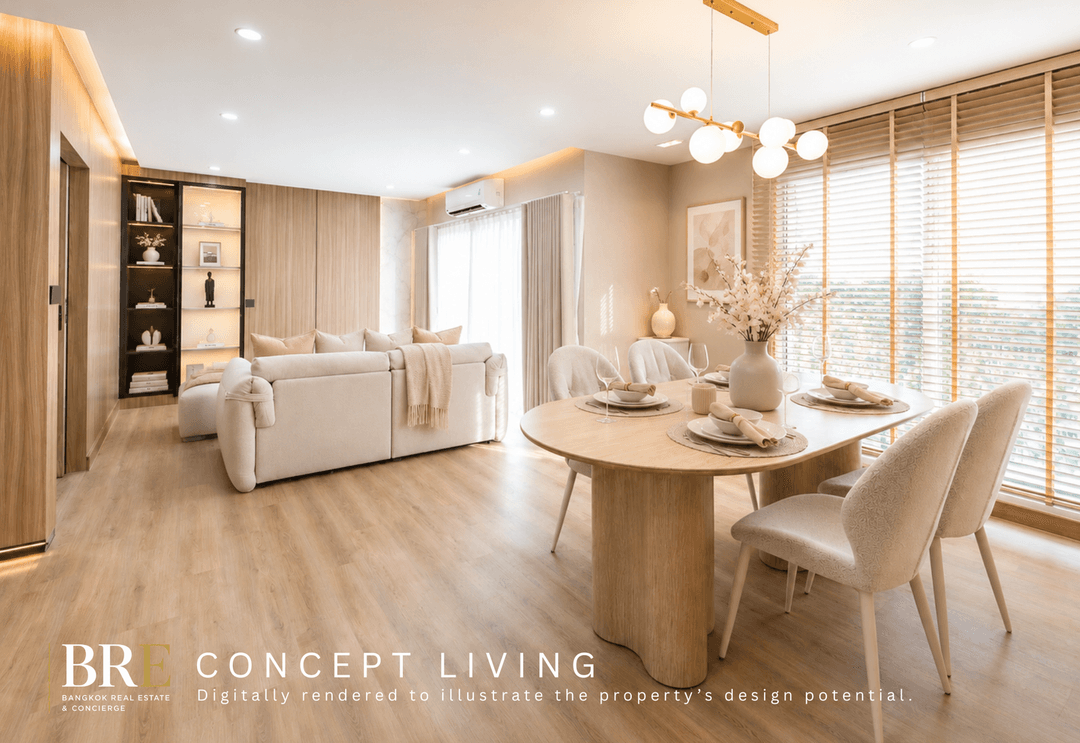
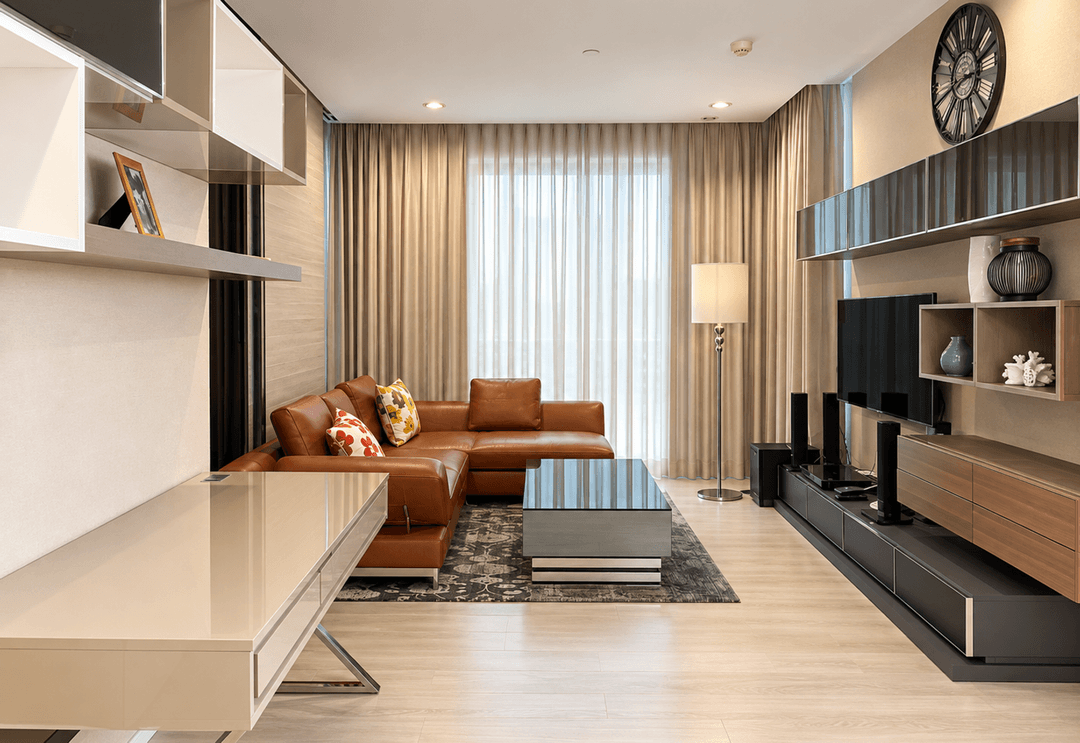
- Grand Living & Dining Gallery: Central open-plan hall providing space for a multi-piece sectional sofa set, entertainment media wall, and a formal 8-to-10-person dining arrangement opening onto a deep private terrace.
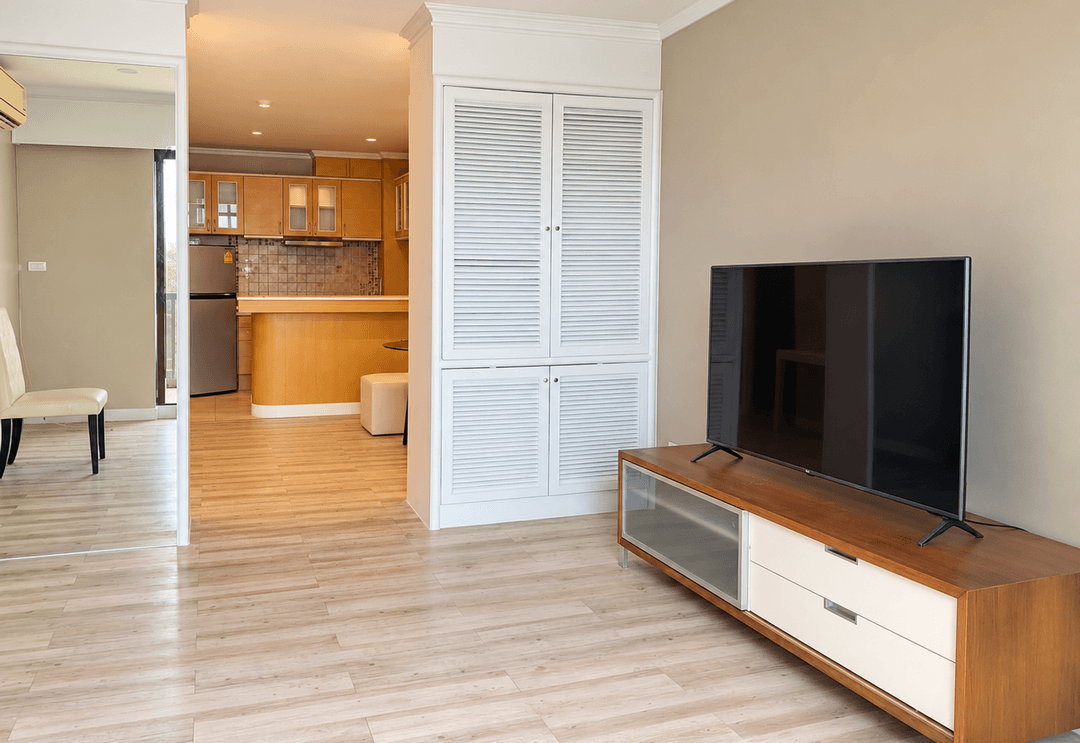
- Dual Kitchen Architecture: Complete with a fitted Western island kitchen (granite/quartz counters, electric induction cooktop, extraction hood, built-in oven, double-door refrigerator space) and an adjacent heavy-duty Thai service kitchen leading to private maid's quarters with an en-suite bath.
Estate Lifestyle Amenities & Pet-Friendly Infrastructure
Owners enjoy complete access to Park Court Sukhumvit 77's resort-grade facility deck:
- Canal-Side Outdoor Lap Pool & Gardens: Heated outdoor lap pool, hydrotherapy jacuzzi, children's wading pool, and sun terraces overlooking landscaped green lawns and the canal front.
- Health Club & Recreation: Fully equipped fitness gym with cardio and strength apparatus, multi-purpose function room, and indoor/outdoor children's play zones.
- T77 Compound Amenities: Direct pedestrian and golf-cart access to Habito Mall's restaurants, cafes, co-working spaces, and dog park facilities.
- Dedicated underground/sheltered parking garage (high allocation ratio), shuttle service to BTS On Nut, keycard elevator access control, 24/7 security guard detail, and full CCTV coverage.
Direct Inquiries & Private Viewings
Acquire a house-scale 284sqm 3-bedroom, 5-bathroom low-rise residence at Park Court Sukhumvit 77. Set within the pet-friendly T77 international enclave adjacent to Bangkok Prep International School, this residence pairs single-detached house space with condominium security. Contact BRE today to schedule your private viewing or request full title deed details and sales terms.
Property details
Estimated mortgage
Mortgage breakdown
Upfront costs
Location
View on Google MapsHighlights and facilities
Unit highlights
- Unblocked view
- Pet-friendly
- Maid's room
Project facilities
- Gym
- Swimming pool
- Car park
- 24-hour security
- Garden
- Lounge
- Yoga studio
- Resident lounge
- Clubroom
- Garden terraces
- Canal promenade
- Golf cart shuttle