Nearby transit
Property overview
High-Zone Executive Luxury
Discover timeless high-rise elegance and signature Major Development craftsmanship engineered for luxury homebuyers, investors, and C-suite executives seeking expansive spatial volume in Bangkok's most prestigious lifestyle precinct. Developed by luxury builder Major Development, Hampton Thonglor 10 is an exclusive 30-story high-rise residential landmark featuring only 122 private residences, celebrated for its high degree of residential privacy, robust build standards, and prime position at the intersection of Thonglor and Ekkamai. Presenting an extraordinarily spacious 90 square meter 2-bedroom, 2-bathroom residence elevated on the 20th floor, this home offers an outstanding acquisition opportunity directly on Sukhumvit Soi 55 (Thonglor Soi 10).
Positioned strategically on Thonglor Soi 10 (connecting Thonglor directly to Ekkamai Soi 5), the estate provides an unbeatable balance of high-end urban lifestyle and residential quietude. Transit mobility is seamless, located within easy reach of BTS Thong Lo Station and BTS Ekkamai Station, alongside swift vehicular access to Phetchaburi Road, Sukhumvit Road, and the Chalong Rat Expressway. The surrounding lifestyle enclave places Donki Mall Thonglor, Marché Thonglor, J Avenue, The Commons, Samitivej Sukhumvit Hospital, and Bangkok Patana / Ekamai International School directly within your immediate circle.
Room Architecture & Interior Highlights
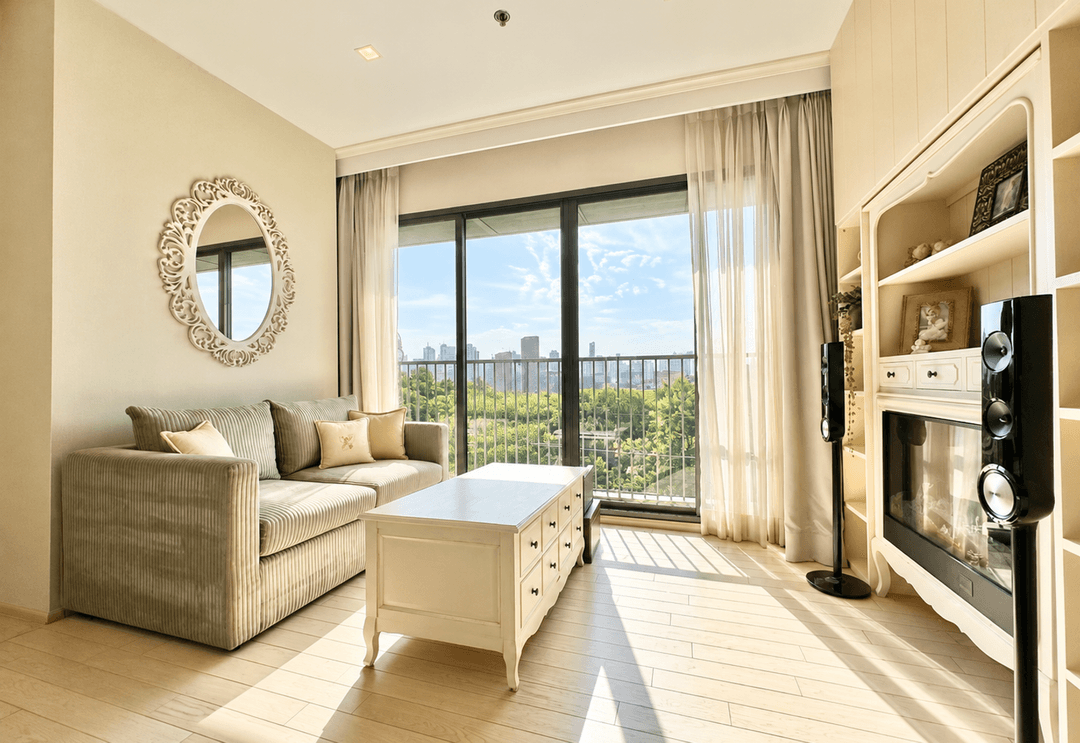
- High-Zone 20th-Floor Elevation: Positioned on an upper residential floor, capturing sweeping, unblocked skyline panoramas over central Thonglor and Ekkamai with abundant natural light and cool cross-breezes.
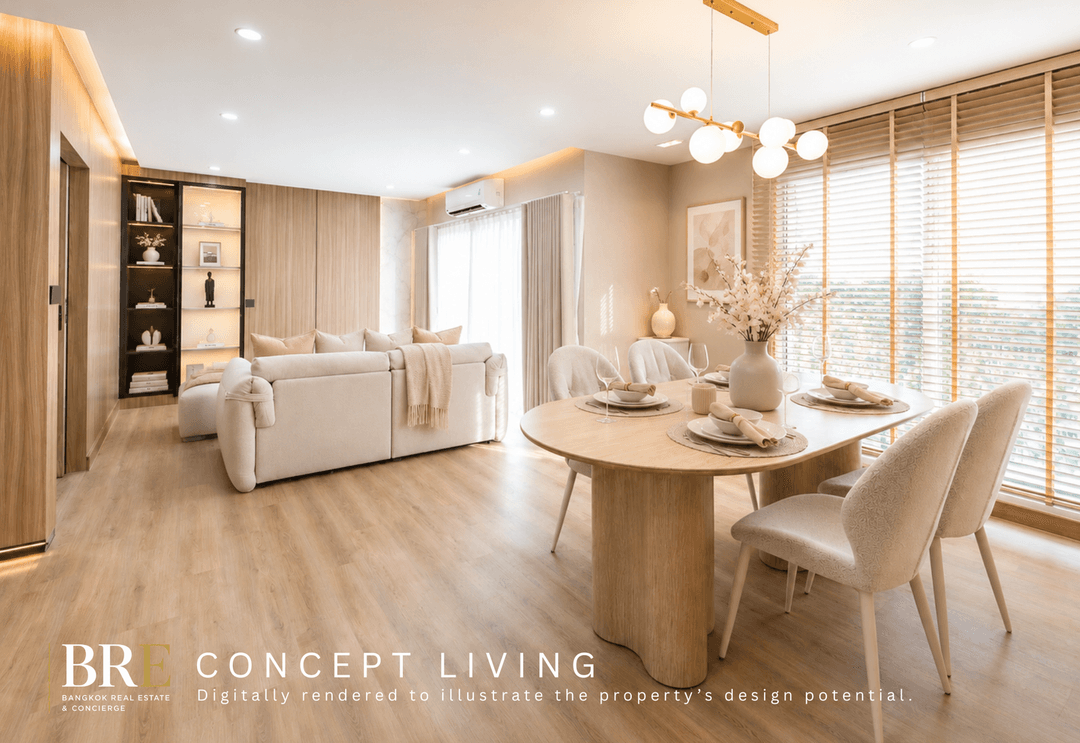
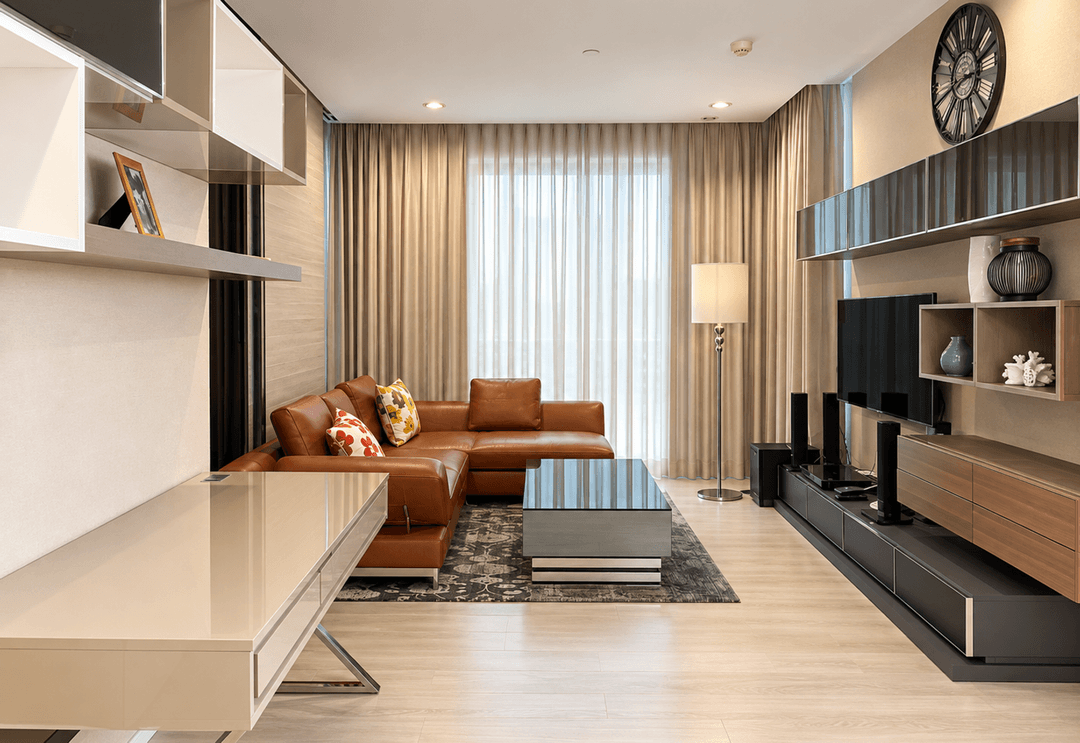
- Expansive 90sqm Blueprint: An extraordinarily wide 2-bedroom layout—offering significantly more interior volume than typical modern high-density builds—configured with high ceiling clearances and distinct formal living, dining, and workspace corners.
- Dual En-Suite Bath Matrix: Features 2 full luxury contemporary bathrooms, including a primary master suite equipped with marble vanities, a glass-enclosed rain shower, and a private soaking tub.
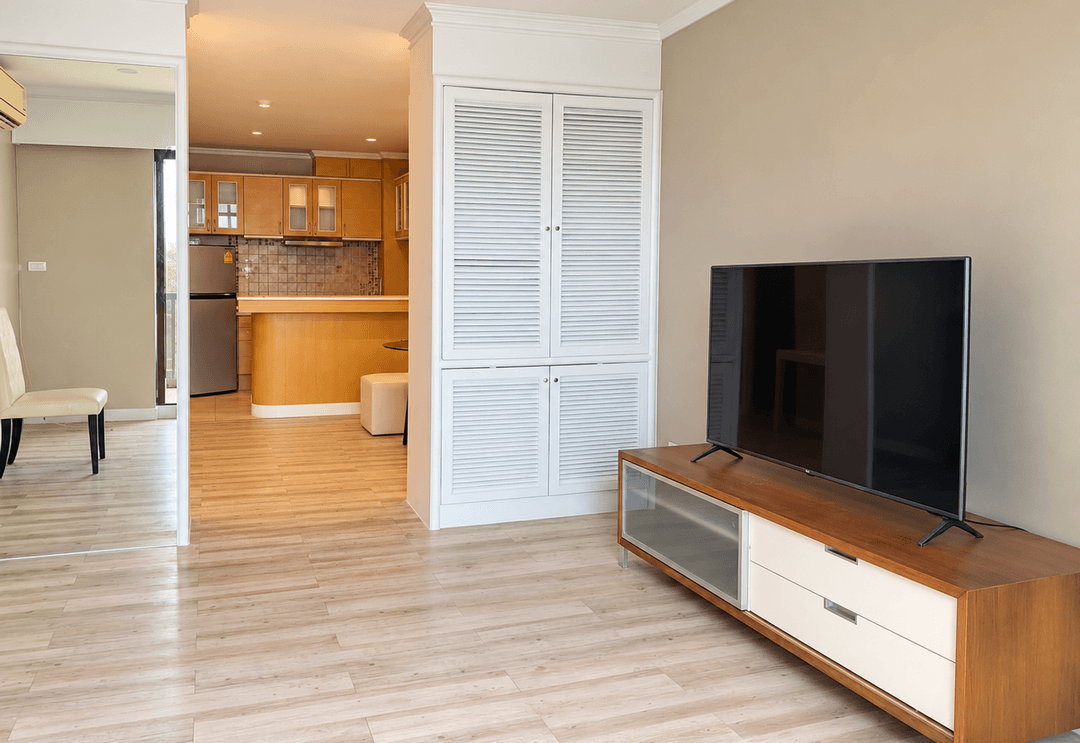
- Turn-Key Luxury Fitting: Built to executive standards with custom built-in cabinetry, custom wardrobe systems, multi-zone independent climate control, smart digital door locks, and expansive full-height window arrays.
- Gourmet Prep Gallery: Outfitted with an efficient modern western kitchen layout featuring durable stone-topped counters, induction cooktop, exhaust hood, soft-close storage cabinetry, and integrated appliances.
Building Facilities & Resident Amenities
Homeowners enjoy complete access to a curated suite of wellness, leisure, and executive amenities integrated into the compound:
- Outdoor Swimming Pool & Sun Deck: Resort-style outdoor pool set amidst landscaped gardens and sundecks.
- Fully equipped fitness pavilion featuring modern cardio, strength, and functional training apparatus.
- Saunas and steam rooms for post-workout relaxation.
- Elegant ground-floor grand lobby, private executive meeting lounges, and reading areas.
- Multi-tier covered parking facilities accommodating resident vehicles.
- Advanced security infrastructure featuring electronic keycard checkpoints, continuous 24-hour CCTV surveillance, and 24/7 security guard details.
Experience high-zone luxury living in one of Thonglor’s primary established addresses. Available for direct purchase, this 20th-floor, 90sqm 2-BR residence combines 2-bath functionality and generous spatial volume with doorstep access to Donki Mall and Thonglor's world-class dining scene. Contact BRE today to schedule your private viewing or request a virtual property tour.
Property details
Estimated mortgage
Mortgage breakdown
Upfront costs
Location
View on Google MapsHighlights and facilities
Unit highlights
- High floor
- Unblocked view
- Pet-friendly
- Newly renovated
- Large unit
Project facilities
- Gym
- Swimming pool
- Children's play area
- Car park
- 24-hour security